

5265 Marynell Drive
Property Overview
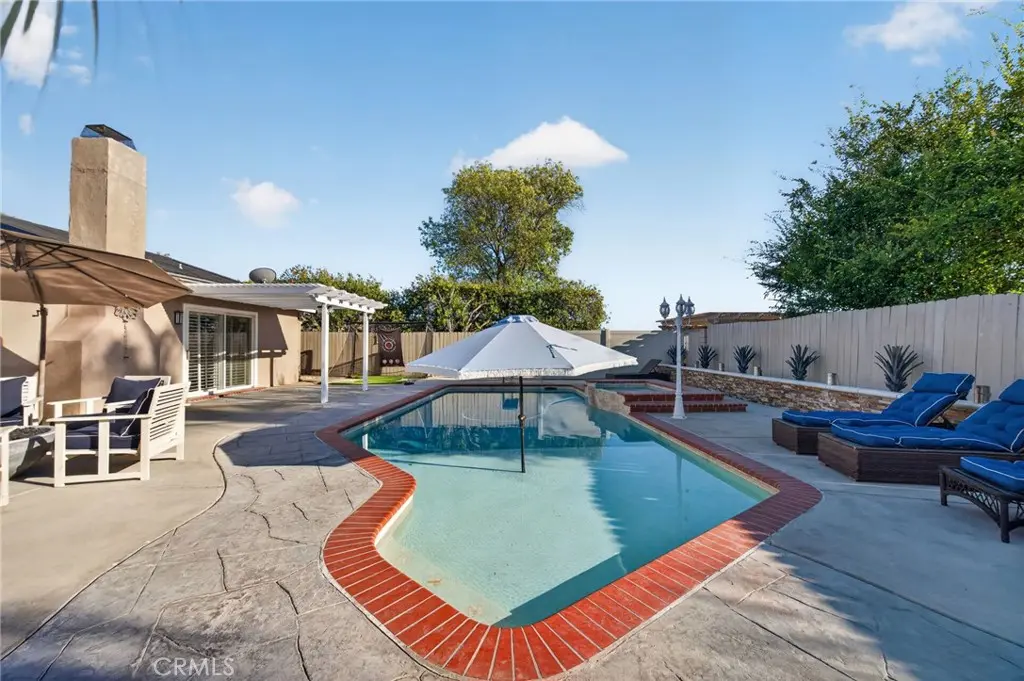
Sparkling Pool cul-de-sac home at 5265 Marynell Dr in coveted “Old Ranch” neighborhood, ideally situated on a quiet cul-de-sac with Fairmont Elementary & Bernardo Charter schools in the neighborhood Situated on an Expansive 10,530 sqft lot. with RV parking. Your living space is 2,312 sqft , featuring 4 bedrooms, 2 full bathrooms and a powder room and full house Solar. This turnkey home combines comfort, functionality, and exceptional indoor-outdoor living. The front yard features low-maintenance synthetic grass and drought tolerant landscaping providing beautiful curb appeal with minimal upkeep. Step through the inviting porch-front entry into a thoughtfully designed floor plan featuring beautiful dark hardwood flooring, spacious living areas, recessed lighting, custom moldings, and an open-concept layout ideal for everyday living and entertaining. Formal living & dining rooms and an expanded family room with custom built-ins, creating versatile spaces for gathering, relaxing, or working from home. Family room is open to the kitchen with a large island, a charming nook bar area complete with a built-in wine refrigerator. This custom kitchen opens on either side to the dining room and the main living areas, also offers abundant soft-close cabinetry, making it the heart of the home. The spacious primary suite features custom built-in cabinetry. One secondary bedroom is currently utilized as a home gym, providing flexibility for a variety of lifestyle needs. Designed for entertaining, the private backyard retreat offers a sparkling pool with a shallow Baja shelf style area, multiple patio spaces, mature landscaping, a pergola-covered seating area with an outdoor island and barbecue and plenty of room for gatherings and outdoor enjoyment. A charming wood playhouse/children’s jungle gym add to the appeal, while the oversized lot provides endless possibilities for entertaining and relaxation. Located a few blocks to Yorba Linda Country Club, East Lake Village, parks, shopping, and dining, this exceptional home offers the perfect blend of space, comfort, and Southern California living.
Home Details
- Property type
- Residential - Single Family Residence
- Year built
- 1964
- Living area
- 2,312 sq ft
- Lot size
- 10,530 sq ft
- Parking
- 5 spaces
- Garage
- 2 spaces
- Stories
- 1
- Days on market
- 54
- Full bathrooms
- 2
- Half bathrooms
- 1
- MLS status
- Active
- Architectural style
- Traditional
Features & Amenities
Interior
- Wet Bar
- Breakfast Bar
- Built In Features
- Ceiling Fans
- Crown Molding
- Separate Formal Dining Room
- Eat In Kitchen
- Granite Counters
- Pantry
- Recessed Lighting
- Unfurnished
- Bar
- All Bedrooms Down
- Bedroom On Main Level
- Instant Hot Water
- Main Level Primary
- Primary Suite
Appliances
- Dishwasher
- Electric Cooktop
- Electric Oven
- Disposal
- Microwave
- Refrigerator
- Range Hood
- Vented Exhaust Fan
Parking
- Concrete
- Door Single
- Garage Faces Front
- Garage
- Garage Door Opener
- Rv Access Parking
Pool
- Heated
- In Ground
- Private
- Solar Heat
- Waterfall
Lot
- Zero To One Unit Acre
- Cul De Sac
Exterior
- Barbecue
- Rain Gutters
Security
- Carbon Monoxide Detectors
Community, Schools & Utilities
Community
- Subdivision
- Yorba Linda Homes (YRLH)
- Fireplace
- Yes
- Private pool
- Yes
- View
- Hills,Neighborhood
Schools
- School district
- Placentia-Yorba Linda Unified
- Elementary school
- Fairmont
- Middle school
- Bernado
- High school
- Yorba Linda
Utilities
- Heating
- Central,Fireplaces,Solar
- Cooling
- CentralAir,Ductless
- Electric
- Volts220
- Water
- Public
- Sewer
- PublicSewer
Location & Neighborhood
Frequently Asked Questions About 5265 Marynell Drive
Property type: Residential
What clients say
“Reza was the best agent we have ever worked with.”Russell & Susan McQueen
Get More Info
Crown Coastal Support Team
Direct support from our real estate team
Listing Agent
