

527 19TH Street
Property Overview
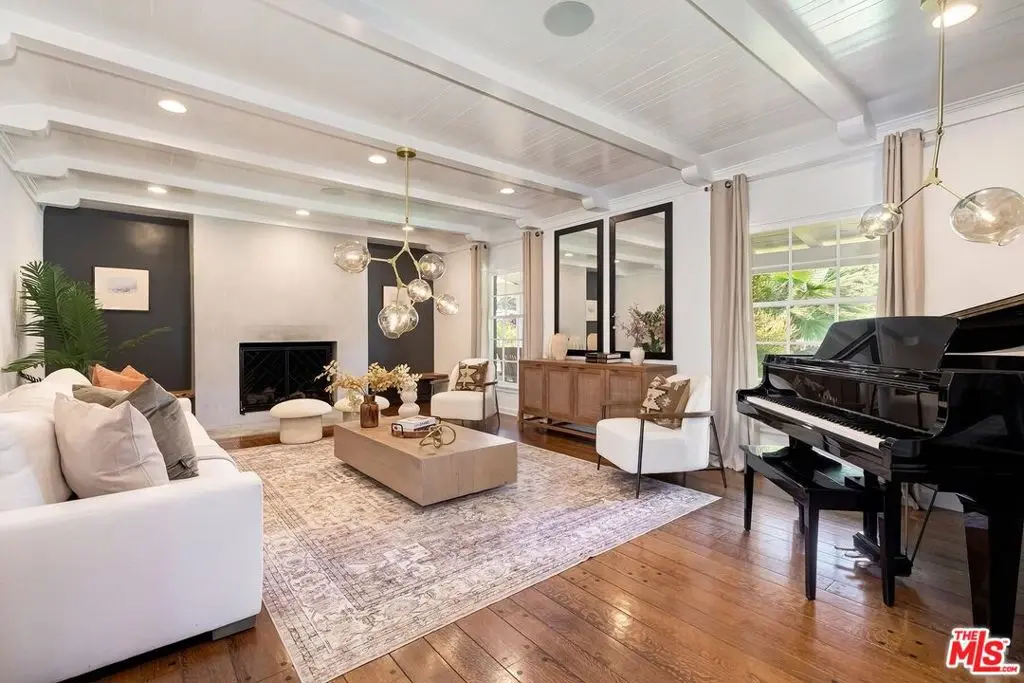
An amazing opportunity to own a beautiful, one-of-a-kind compound in prime Gillette Square. Renowned architect Arthur W. Hawes designed this 3-bedroom, 3-bathroom main house with an open floor plan, hardwood floors, beamed ceilings, and fabulous light throughout. The spacious family room and lovely primary suite have French doors that open to an intimate courtyard with a fireplace. The formal dining room opens to a well-appointed, stylish kitchen with Carrara marble countertops and stainless steel appliances. A sizable guest suite with a bathroom is located above the detached garage. A pool, spa, fire pit, and cabana with a bathroom complete this tranquil and private yard. The detached office/library was elegantly designed with designer touches and accordion doors overlooking the pool. Located in the Franklin Elementary School District and close to the shopping and dining on Montana Avenue and at the Brentwood Country Mart!
Home Details
- Property type
- Residential - Single Family Residence
- Year built
- 1936
- Living area
- 3,300 sq ft
- Lot size
- 8,941 sq ft
- Parking
- 4 spaces
- Stories
- 1
- Days on market
- 32
- Full bathrooms
- 5
- MLS status
- Active
- Zoning
- SMR1*
Features & Amenities
Appliances
- Barbecue
- Dishwasher
- Disposal
- Refrigerator
- Dryer
- Washer
Parking
- Door Multi
- Driveway
- Garage
- Gated
Pool
- Heated
- In Ground
Exterior
- Fire Pit
Community, Schools & Utilities
Community
- Fireplace
- Yes
- View
- Courtyard,Pool
Utilities
- Heating
- Central,WallFurnace
- Cooling
- CentralAir
Location & Neighborhood
Frequently Asked Questions About 527 19TH Street
Property type: Residential
What clients say
“Reza was the best agent we have ever worked with.”Russell & Susan McQueen
Get More Info
Crown Coastal Support Team
Direct support from our real estate team
Listing Agent
