

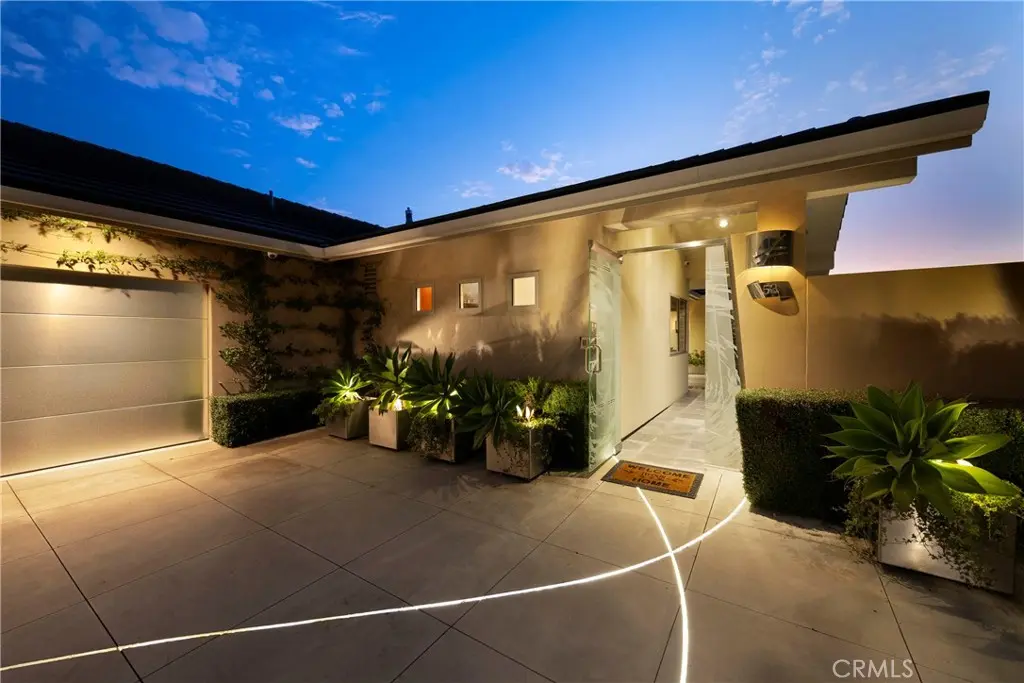
53 Harbor Ridge Drive
Property Overview
Luxury At It’s Best! Residences of this caliber are rarely available. Perched on a premium corner lot within the 24hr guard-gated community, this exceptional, fully renovated residence offering sophisticated design, privacy & spectacular panoramic views. Thoughtfully designed for luxurious living & entertaining, this home features 3BR, 3.5BA, an office, a game room & the desirable main-level primary suite. The modern-influenced architecture creates a seamless connection between the beautifully appointed interiors & the outdoor spaces. A distinctive designer etched-glass entry gate, created by renowned artist Nolan Everitt, welcomes you into a private courtyard featuring a cascading waterfall, built-in BBQ grill and spectacular view. The stunning designer glass entry door opens to the foyer looking out the tranquil sun room/atrium with a retractable skylight and gently flowing water feature, creating an immediate sense of serenity. Beyond, the striking foyer opens to a spacious living & dining room framed by expansive picturesque windows showcasing approximately 200-degree views encompassing the Ocean, Catalina Island, Palos Verdes, city lights and mountains. The main level is designed equally for everyday living and entertaining. The formal living room with a fireplace opens to a stainless-steel and glass view deck, creating an exceptional setting for entertaining against a breathtaking coastal backdrop. The gourmet kitchen features custom cabinetry, an oversized center island and top-of-the-line appliances. Privately positioned, the main-level primary suite offers a walk-in closet, jetted tub, a walk-in shower and opens to the tranquil atrium, creating a unique indoor-outdoor sanctuary. The lower level showcases two additional bedrooms and a versatile family/game room with a bar and a walk-in wine cellar, providing an ideal space for family gatherings and entertaining. A custom stairwell with five illuminated art niches adds a distinctive architectural element to the home. Extensive smart-home technology, security cameras and a whole-home sound system further enhance the residence. Ideally situated near the finest luxury shopping, acclaimed fine dining, world-class Pelican Hill Resort & Golf Course and the most beautiful beaches, this remarkable residence represents a rare opportunity to own a home of significant scale and coastal presence in the heart of Newport Beach and within one of it's most sought-after and distinctive communities.
Home Details
- Property type
- Residential - Condominium
- Year built
- 1979
- Living area
- 3,804 sq ft
- Lot size
- 1.87 acres
- Parking
- 3 spaces
- Garage
- 3 spaces
- Stories
- 2
- Days on market
- 22
- Full bathrooms
- 3
- Half bathrooms
- 1
- MLS status
- Active
- Architectural style
- Contemporary
Features & Amenities
Interior
- Breakfast Bar
- Built In Features
- Balcony
- Breakfast Area
- Tray Ceilings
- Coffered Ceilings
- Separate Formal Dining Room
- High Ceilings
- Living Room Deck Attached
- Open Floorplan
- Pull Down Attic Stairs
- Stone Counters
- Recessed Lighting
- Storage
- Track Lighting
- Bar
- Wired For Sound
- Atrium
- Attic
- Dressing Area
- Entrance Foyer
Appliances
- Built In Range
- Dishwasher
- Disposal
- Gas Range
- Gas Water Heater
- Ice Maker
- Microwave
- Refrigerator
- Range Hood
- Tankless Water Heater
- Water Heater
Parking
- Concrete
- Door Multi
- Direct Access
- Driveway
- Driveway Up Slope From Street
- Garage
- Garage Door Opener
- Off Street
- Oversized
- Garage Faces Side
- On Street
- Storage
Pool
- Community
- Association
Lot
- Corner Lot
- Sprinklers In Rear
- Sprinklers In Front
- Sprinkler System
- Sloped Up
Exterior
- Lighting
- Rain Gutters
Security
- Security System
- Carbon Monoxide Detectors
- Fire Detection System
- Security Gate
- Gated With Guard
- Gated Community
- Twenty Four Hour Security
- Smoke Detectors
- Security Guard
Community, Schools & Utilities
Community
- Subdivision
- Harbor Ridge Estates (HRES)
- Association
- Harbor Ridge
- HOA fee
- $460 monthly
- Fireplace
- Yes
- View
- Catalina,CityLights,Coastline,Harbor,Mountains,Ocean,Panoramic,Water
Schools
- School district
- Newport Mesa Unified
- Elementary school
- Lincoln
- Middle school
- Corona Del Mar
- High school
- Corona Del Mar
Utilities
- Heating
- Central,Fireplaces
- Cooling
- CentralAir,Dual
- Water
- Public
- Sewer
- PublicSewer
Location & Neighborhood
Frequently Asked Questions About 53 Harbor Ridge Drive
Property type: Residential
What clients say
“Reza was the best agent we have ever worked with.”Russell & Susan McQueen
Get More Info
Crown Coastal Support Team
Direct support from our real estate team
Listing Agent
