

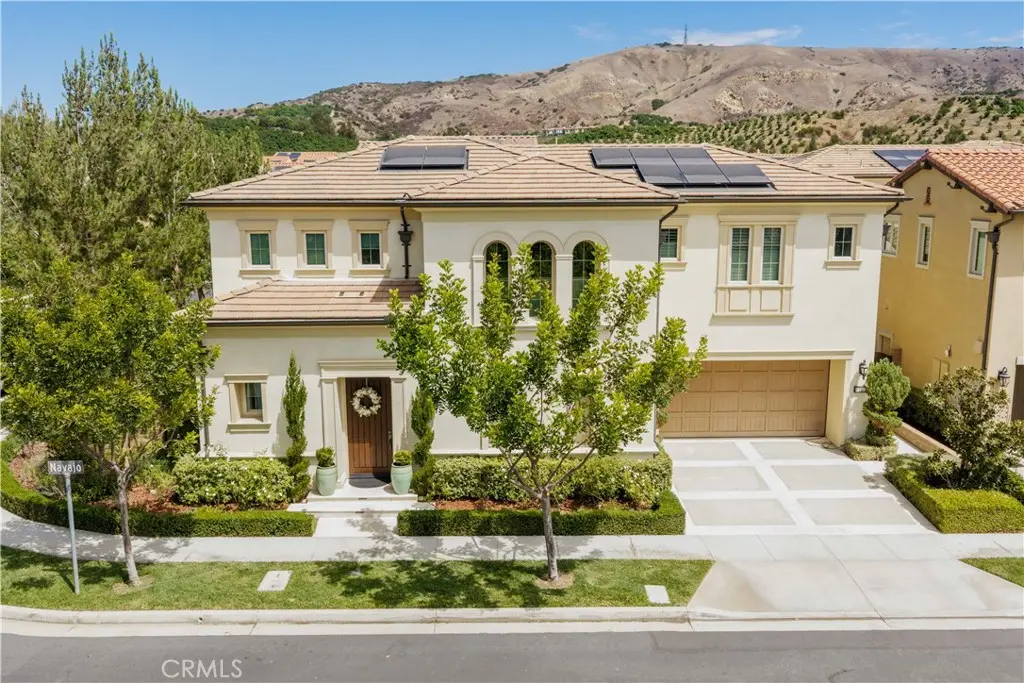
53 Navajo
Property Overview
Welcome to this exceptional residence in the gated Varenna enclave of Orchard Hills, where timeless design and modern comfort come together. Built by Tri Pointe Homes, this beautifully appointed home offers approximately 2,686 square feet with 4 bedrooms, 3.5 bathrooms, a spacious upstairs loft, Conservatory dining room, covered California Room, and a desirable main-level en-suite bedroom ideal for guests or multigenerational living. Filled with natural light, the open-concept floor plan features crown moulding, custom woodwork and wainscoting throughout the entry and great room, recessed lighting, and stylish finishes. The gourmet kitchen features quartz countertops, full-height backsplash, stainless steel appliances, built-in Sub-Zero refrigerator, oversized center island with pendant lighting and seating, abundant cabinetry, and a walk-in pantry. The adjoining Conservatory provides additional dining and gathering space, while the great room connects seamlessly to the California Room for effortless indoor-outdoor living and entertaining. Upstairs, the primary suite features a custom barn door leading to a spa-inspired bathroom with dual vanities, soaking tub, separate shower, and walk-in closet. Two additional bedrooms, a versatile loft ideal for a home office, media room, or second living area, and convenient upstairs laundry complete the second level. A standout feature is the professionally designed backyard on a premium corner lot, offering multiple spaces to entertain, dine, play, and unwind. The covered California Room opens to custom hardscape with a stacked-stone water feature, built-in BBQ island with bar seating, outdoor shower, lounge and dining areas, landscape lighting, and a turf area offering flexible space for recreation, a hammock, soccer, or putting practice. Mature landscaping adds greenery and privacy, creating an inviting outdoor retreat for year-round enjoyment. Additional highlights include a fully paid and owned solar system, tankless water heater, and direct-access 2-car garage. Residents enjoy Orchard Hills amenities including pools, parks, playgrounds, clubhouse, sports courts, and scenic trails. Conveniently located near Orchard Hills Shopping Center, Tustin Unified schools, shopping, dining, and major transportation corridors, this exceptional home offers an outstanding opportunity to enjoy the Orchard Hills lifestyle.
Home Details
- Property type
- Residential - Single Family Residence
- Year built
- 2019
- Living area
- 2,686 sq ft
- Lot size
- 3,963 sq ft
- Parking
- 2 spaces
- Garage
- 2 spaces
- Stories
- 2
- Days on market
- 16
- Full bathrooms
- 3
- Half bathrooms
- 1
- MLS status
- Active
- Architectural style
- Spanish
Features & Amenities
Interior
- Breakfast Bar
- Ceiling Fans
- Separate Formal Dining Room
- High Ceilings
- Open Floorplan
- Paneling Wainscoting
- Quartz Counters
- Recessed Lighting
- Bedroom On Main Level
- Loft
- Primary Suite
- Walk In Pantry
- Walk In Closets
Appliances
- Six Burner Stove
- Dishwasher
- Disposal
- Gas Range
- Microwave
- Refrigerator
- Range Hood
- Vented Exhaust Fan
- Water To Refrigerator
- Water Heater
Parking
- Direct Access
- Door Single
- Driveway
- Garage Faces Front
- Garage
- Garage Door Opener
Pool
- Association
Lot
- Back Yard
- Corner Lot
- Front Yard
- Sprinkler System
- Yard
Security
- Carbon Monoxide Detectors
- Gated With Guard
- Gated Community
- Gated With Attendant
- Smoke Detectors
Community, Schools & Utilities
Community
- Subdivision
- Varenna (OHVAR)
- Association
- The Groves - Orchard Hills
- HOA fee
- $398 monthly
- Fireplace
- Yes
- View
- Neighborhood
Schools
- School district
- Tustin Unified
- Middle school
- Orchard Hills
- High school
- Beckman
Utilities
- Heating
- Central,Fireplaces
- Cooling
- CentralAir
- Electric
- Volts220InGarage,Standard
- Water
- Public
- Sewer
- PublicSewer
Location & Neighborhood
Frequently Asked Questions About 53 Navajo
Property type: Residential
What clients say
“Reza was the best agent we have ever worked with.”Russell & Susan McQueen
Get More Info
Crown Coastal Support Team
Direct support from our real estate team
Listing Agent
