

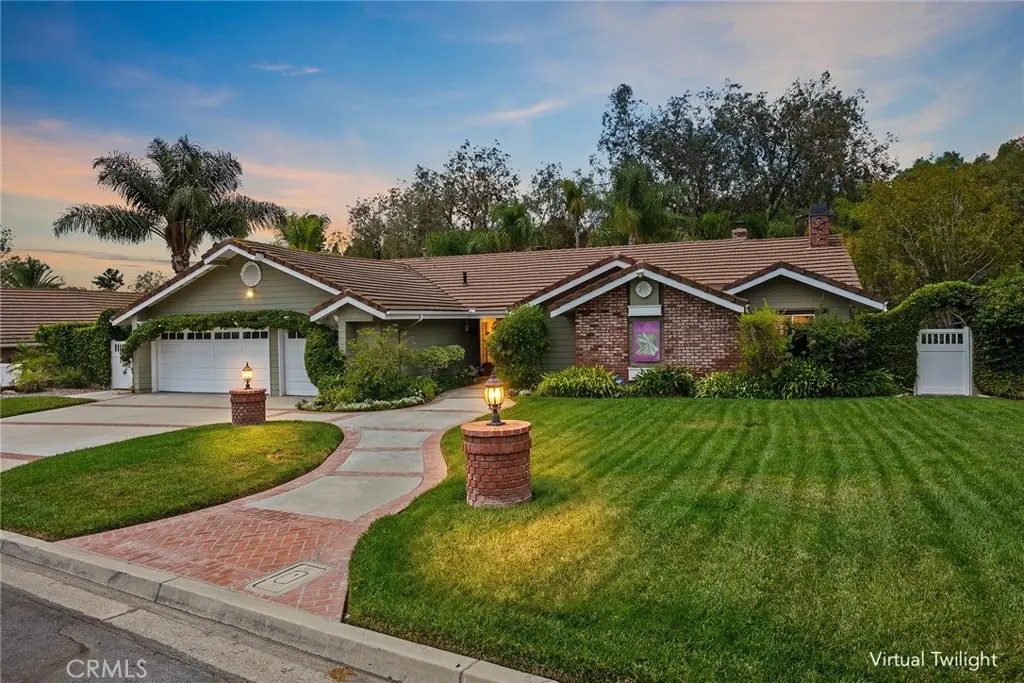
5329 Brentwood
Property Overview
Tucked away at the top of a quiet cul-de-sac in the highly sought-after Hidden Hills Estates, this beautifully remodeled single-story residence welcomes you with a charming front porch entry and is the epitome of luxury and comfortable living in a true private retreat. Vaulted ceilings and abundant natural light fill the thoughtfully designed floor plan, while rich wood flooring and a neutral color palette add warmth throughout, creating an airy, welcoming ambiance. Formal living and dining rooms offer generous space for entertaining, each taking full advantage of the property's serene views. At the heart of the home, a beautifully updated kitchen showcases custom cabinetry, Viking and Subzero stainless steel appliances, and picture windows framing the serene backyard views. The adjoining dining area anchors the space, flowing effortlessly into the family room, complete with beautiful wood-beamed ceilings, a cozy fireplace, and a media center along with direct access out to the covered dining patio and pool for seamless indoor-outdoor living. The primary suite has been thoughtfully expanded beyond its original footprint, offering a true retreat with dual walk-in closets and an enlarged, spa-style bath. Three additional secondary bedrooms provide flexible living options, including one appointed with elegant double doors and custom built-ins, ideal as an intimate den or office. A full hall bath with dual sinks and a convenient powder bath complete the carefully curated floor plan. Outside, the flat, usable lot is framed by a picturesque backdrop of mature trees and rolling hills, offering exceptional depth and privacy. The resort-style yard features a sparkling pool with relaxing baja shelf and spa, an outdoor fireplace for gathering on cool evenings, and a built-in BBQ center with bar seating, perfect for effortless entertaining. A sprawling lawn offers room to run around, with an existing concrete pad and basketball hoop already in place making a ready-made mini sport court for play. Additional highlights include a fully finished, attached 3-car garage with pull down storage and cabinets, whole-house repipe, and a newer tankless hot water heater—pairing timeless elegance with modern peace of mind. Refined single-story living at its finest, offering privacy, space, and elevated design in one of the area's most desirable neighborhoods.
Home Details
- Property type
- Residential - Single Family Residence
- Year built
- 1983
- Living area
- 2,516 sq ft
- Lot size
- 16,000 sq ft
- Parking
- 3 spaces
- Garage
- 3 spaces
- Stories
- 1
- Days on market
- 14
- Full bathrooms
- 2
- Half bathrooms
- 1
- MLS status
- Active
Features & Amenities
Interior
- Beamed Ceilings
- Built In Features
- Breakfast Area
- Ceiling Fans
- Separate Formal Dining Room
- Granite Counters
- High Ceilings
- Open Floorplan
- Pantry
- Recessed Lighting
- All Bedrooms Down
- Bedroom On Main Level
- Dressing Area
- Main Level Primary
- Primary Suite
- Walk In Closets
Appliances
- Built In Range
- Barbecue
- Dishwasher
- Disposal
- Gas Range
- Microwave
- Refrigerator
- Range Hood
- Tankless Water Heater
Parking
- Door Multi
- Direct Access
- Driveway Level
- Driveway
- Garage Faces Front
- Garage
- Garage Door Opener
- Storage
Pool
- Heated
- In Ground
- Pebble
- Private
Lot
- Back Yard
- Cul De Sac
- Front Yard
- Lawn
- Landscaped
- Level
- Near Park
- Sprinkler System
- Street Level
- Yard
Exterior
- Awnings
- Barbecue
- Lighting
- Rain Gutters
Security
- Security System
- Carbon Monoxide Detectors
- Smoke Detectors
Community, Schools & Utilities
Community
- Subdivision
- Hidden Hills Estates (HHES)
- Fireplace
- Yes
- Private pool
- Yes
- View
- Hills,TreesWoods
Schools
- School district
- Placentia-Yorba Linda Unified
- Elementary school
- Travis Ranch
- Middle school
- Travis Ranch
- High school
- Yorba Linda
Utilities
- Heating
- ForcedAir
- Cooling
- CentralAir
- Water
- Public
- Sewer
- PublicSewer
Location & Neighborhood
Frequently Asked Questions About 5329 Brentwood
Property type: Residential
What clients say
“Reza was the best agent we have ever worked with.”Russell & Susan McQueen
Get More Info
Crown Coastal Support Team
Direct support from our real estate team
Listing Agent
