

5333 Arlene St
Property Overview
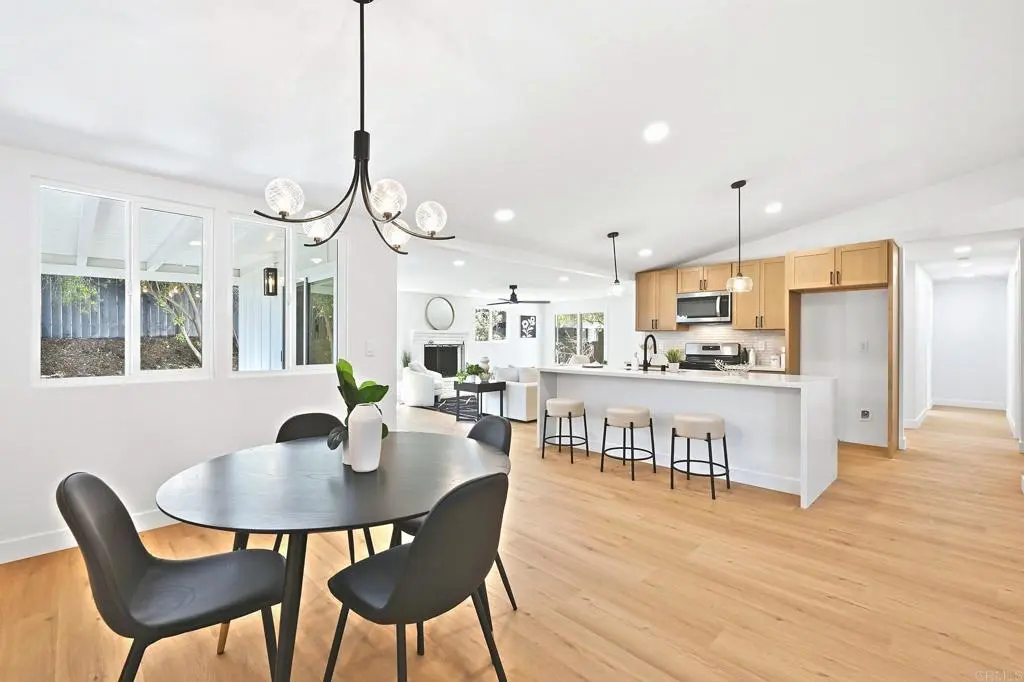
Welcome to 5333 Arlene St, a fully renovated single-story Clairemont home where nearly every surface is new. 3 bed | 2 bath | 1,600 sq ft. The bright, open floor plan has vaulted, beamed ceilings, recessed lighting and luxury vinyl plank flooring throughout. The kitchen is the centerpiece: natural wood shaker cabinetry, a quartz waterfall island with seating, tile backsplash, matte black fixtures and stainless appliances including a gas range. The family room opens off the kitchen, with a white brick fireplace and sliders out to the covered patio. The primary suite has direct backyard access and its own bath with a tiled walk-in shower and a long recessed niche. The hall bath is updated with a tub/shower, quartz vanity and wood-look tile. Outside you’ll find board-and-batten siding, new landscaping, fresh sod and a private backyard with mature trees. There’s also a two-car garage. Close to shopping, parks and freeway access.
Home Details
- Property type
- Residential - Single Family Residence
- Year built
- 1961
- Living area
- 1,600 sq ft
- Lot size
- 6,700 sq ft
- Parking
- 2 spaces
- Garage
- 2 spaces
- Stories
- 1
- Days on market
- 1
- Full bathrooms
- 2
- MLS status
- Active
- Zoning
- RS-1-7 SINGLE FAMILY RESI
Features & Amenities
Interior
- All Bedrooms Down
Appliances
- Gas Oven
- Gas Range
- Microwave
Pool
- None
Lot
- Back Yard
Community, Schools & Utilities
Community
- Fireplace
- Yes
- View
- None
Schools
- School district
- San Diego Unified
- Elementary school
- Hawthorne
- Middle school
- Innovation
- High school
- Madison
Utilities
- Heating
- WallFurnace
- Cooling
- None
- Sewer
- PublicSewer
Location & Neighborhood
Frequently Asked Questions About 5333 Arlene St
Property type: Residential
What clients say
“Reza was the best agent we have ever worked with.”Russell & Susan McQueen
Get More Info
Crown Coastal Support Team
Direct support from our real estate team
Enquiry form loads as you reach this section.
Listing Agent
