

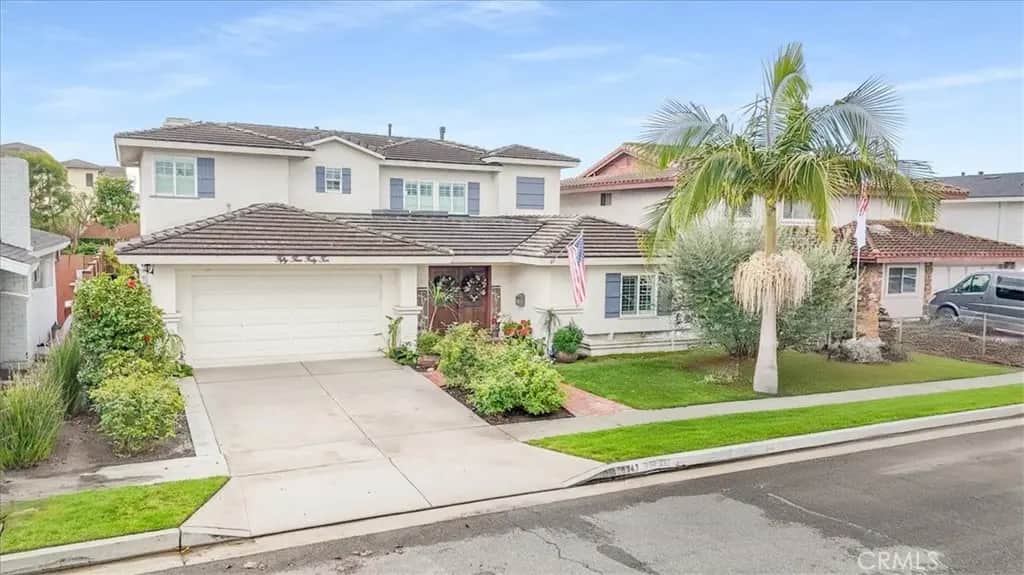
5342 Kenilworth
Property Overview
Welcome to this stunning and highly upgraded 5 bedroom, 4 bathroom home featuring an exceptional and rare floor plan with two full bedrooms and two beautifully upgraded bathrooms conveniently located on the main level. This layout provides outstanding flexibility for multi-generational living, extended guests, or the perfect home office setup. Upon entry, you are greeted by an oversized formal living room filled with natural light and elegant finishes, which flows seamlessly into the formal dining room designed for entertaining. Between these two impressive spaces is a custom wine storage and bar area that adds sophistication and enhances the home’s entertainment appeal. The gourmet kitchen serves as the true centerpiece of the home, showcasing an oversized marble island, high-end Bertazzoni appliances, white cabinetry, a designer herringbone backsplash and extensive counter and storage space. The kitchen opens directly to the family room, which features one of the home’s two fireplaces and creates a warm and inviting atmosphere for everyday living. The main level is finished with beautiful tile wood flooring that enhances both style and durability. Upstairs, the home offers three additional spacious bedrooms, all with comfortable carpeting. The luxurious primary suite includes dual walk-in closets and a resort-style master bathroom complete with a soaking tub, upgraded countertops, high-end materials, and spa-inspired finishes. Every bathroom in the home has been thoughtfully upgraded with premium countertops, stylish tile work, and custom shower designs. Additional features include two fireplaces located in the family room and primary bedroom, solar panels for energy efficiency, air conditioning, and high-quality upgrades throughout every area of the home. This property is truly turnkey and stands out for its elegant design, rare dual-bedroom downstairs configuration, resort-style finishes, and meticulous attention to detail, offering a unique opportunity for luxury living in a beautifully crafted residence.
Home Details
- Property type
- Residential - Single Family Residence
- Year built
- 1965
- Living area
- 3,160 sq ft
- Lot size
- 6,000 sq ft
- Parking
- 2 spaces
- Garage
- 2 spaces
- Stories
- 2
- Days on market
- 227
- Full bathrooms
- 2
- MLS status
- Active
Features & Amenities
Interior
- Beamed Ceilings
- Built In Features
- Ceiling Fans
- Crown Molding
- Separate Formal Dining Room
- Eat In Kitchen
- High Ceilings
- In Law Floorplan
- Open Floorplan
- Recessed Lighting
- Bedroom On Main Level
- Walk In Closets
Appliances
- Six Burner Stove
- Double Oven
- Dishwasher
- Microwave
- Refrigerator
Parking
- Door Single
- Driveway
- Garage Faces Front
- Garage
Pool
- None
Lot
- Back Yard
- Front Yard
Security
- Carbon Monoxide Detectors
- Fire Detection System
- Smoke Detectors
Community, Schools & Utilities
Community
- Subdivision
- Prestige (15) Tr 5792 (PRES)
- Fireplace
- Yes
- View
- Neighborhood
Schools
- School district
- Huntington Beach Union High
- Elementary school
- Hope View
- Middle school
- Marine View
- High school
- Huntington Beach
Utilities
- Heating
- ForcedAir
- Cooling
- CentralAir,Dual
- Water
- Public
- Sewer
- PublicSewer
Location & Neighborhood
Frequently Asked Questions About 5342 Kenilworth
Property type: Residential
What clients say
“Reza was the best agent we have ever worked with.”Russell & Susan McQueen
Get More Info
Crown Coastal Support Team
Direct support from our real estate team
Enquiry form loads as you reach this section.
Listing Agent
