

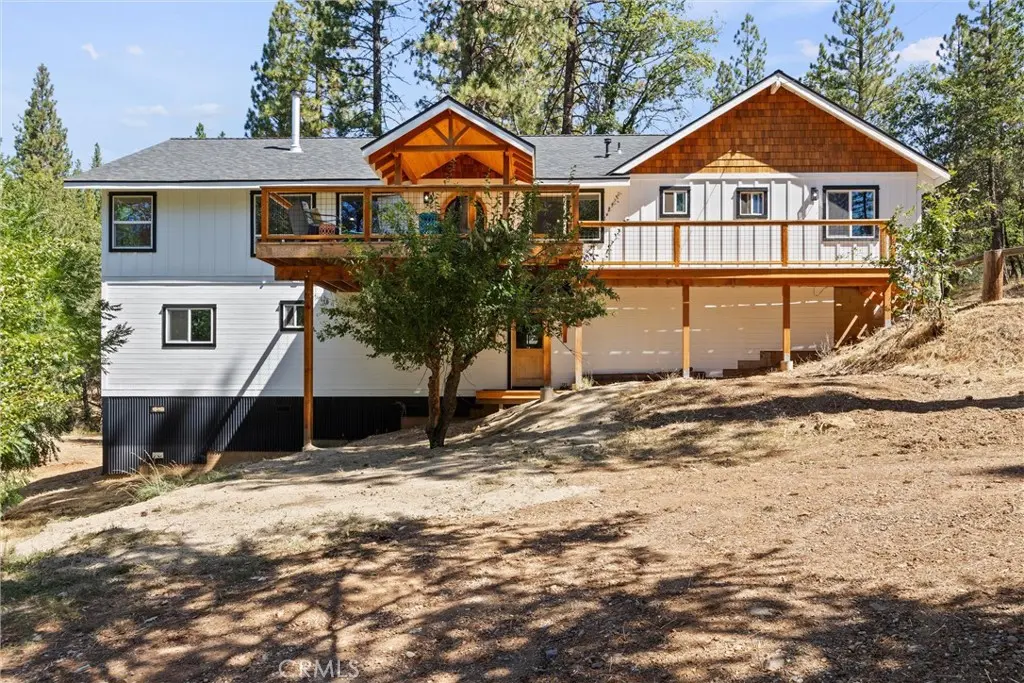
535 Hillside
Property Overview
Behold this exceptional recently completed home located in one of Quincy’s most exclusive neighborhoods. The 5 bedroom, 3.5 bath main home towers among the pines and has a warm welcoming presence throughout. And if that’s not enough, also included on the property is a second, 2 bed, 2 bath home. From the sunny panoramic front deck step through the arched glass doorway into a magazine worthy space. Custom floors and vaulted T&G ceilings frame an exceptional space that seamlessly combines the living room, dining room, and thoughtfully crafted kitchen. Arched doorways and arched built-in’s, continue throughout- giving the space unparalleled charm as well as functionality. The charm continues into the primary bedroom complete with lofty views, a closet fit for mountain royalty, a bathroom with his & hers vanities, custom heated tile flooring, a rainfall shower and soaking tub with views. On the East Wing of the home you will find the laundry and mud room, a reading knook, 2 separate bathrooms and 2 comfortable bedrooms with ample storage as well as a deck off the back of the home. The expansive downstairs only adds to the desire and functionality. This space is extremely versatile- currently encompassing 2 additional and very generously sized bedrooms, a bathroom, a recreation room and/or home theatre room and is even complete with its own kitchenette and a separate entrance. The downstairs utility room offers easy access to the homes heating and plumbing systems and provides more storage space. On the functional side- this home is kept comfortable by a wood stove, forced air heating system, and plenty of sunlight due to its southern exposure. The plumbing infrastructure from the well to the home is also brand new. Located behind the main home is a 2 bed 2 bath manufactured home that offers the possibility of rental income or an additional separate living space. The property itself encompasses a wooded 3.27 acres where you will find a large level area suitable for a lawn, barn or corrals, as well as an existing chicken coop, oversized well house, and seasonal stream. This recently completed home is throughly impressive, utterly charming, and thoughtfully crafted and now available at a price it could never be recreated for.
Home Details
- Property type
- Residential - Single Family Residence
- Year built
- 1980
- Living area
- 3,201 sq ft
- Lot size
- 3.27 acres
- Stories
- 2
- Days on market
- 5
- Full bathrooms
- 3
- Half bathrooms
- 1
- MLS status
- Active
- Zoning
- S-1 & Comb.
Features & Amenities
Interior
- Beamed Ceilings
- Breakfast Bar
- Built In Features
- Ceiling Fans
- Dry Bar
- Separate Formal Dining Room
- High Ceilings
- Living Room Deck Attached
- Open Floorplan
- Recessed Lighting
- Storage
- Bar
Appliances
- Six Burner Stove
- Dishwasher
- Ice Maker
- Microwave
- Propane Range
- Refrigerator
- Water Softener
- Water To Refrigerator
- Water Purifier
Parking
- Circular Driveway
- Driveway Up Slope From Street
- Gravel
Pool
- None
Lot
- Zero To One Unit Acre
- Back Yard
- Horse Property
- Irregular Lot
- Lot Over40000Sqft
- Secluded
- Sloped Up
Exterior
- Lighting
Community, Schools & Utilities
Community
- Fireplace
- Yes
- View
- Mountains,TreesWoods
Schools
- School district
- Plumas Unified
Utilities
- Heating
- Central,ForcedAir,Propane,WoodStove
- Cooling
- None
- Water
- Well
- Sewer
- SepticTank
Location & Neighborhood
Frequently Asked Questions About 535 Hillside
Property type: Residential
What clients say
“Reza was the best agent we have ever worked with.”Russell & Susan McQueen
Get More Info
Crown Coastal Support Team
Direct support from our real estate team
Listing Agent
