

5360 Treasure Hill
Property Overview
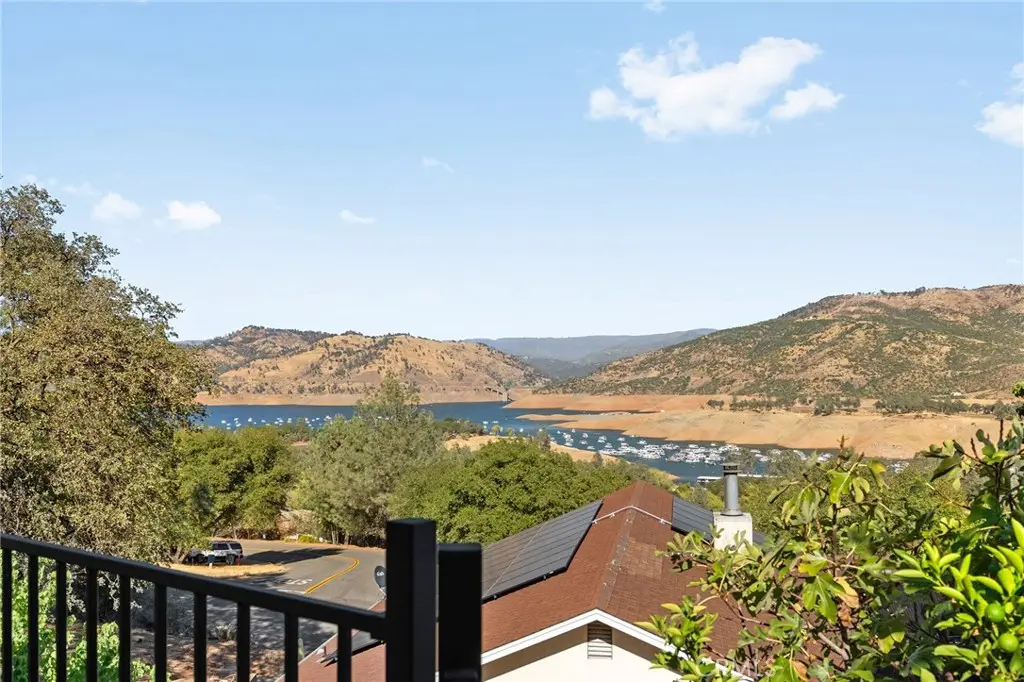
Breathtaking Views overlooking Bidwell Canyon Marina and Lake Oroville! This beautifully appointed home offers an incredible opportunity to enjoy stunning views overlooking the Lake from an expansive composite deck that is perfect for relaxing, entertaining, and taking in the scenery. Inside, an open-concept floor plan creates a welcoming flow throughout the main level, featuring a spacious primary suite, an updated kitchen, and a convenient laundry room. The updated kitchen is designed for both everyday living and entertaining, with a massive island, granite countertops, electric induction cooktop, double ovens, microwave, trash compactor, and built-in recycling and trash bins. A refrigerator and freezer are conveniently located in the updated laundry area, offering an abundance of storage and functionality. The home’s versatile lower level provides an incredible additional living and entertaining space, complete with a media room, kitchenette, professionally installed pool table, and wiring for a projector. A sliding barn door adds character and separates the lower-level living area. This level also features two bedrooms and two bathrooms, making it ideal for guests, extended family, or a private entertainment retreat. The home offers thoughtful upgrades throughout, including an updated upstairs primary bathroom with dual sinks and a heated towel rack, plus bidets in both upstairs bathrooms. There are laundry facilities on both levels, including a convenient stackable washer and dryer downstairs. Additional features include owned solar installed in 2022, a three-car garage, newer HVAC and roof, central vacuum, and two fireplaces one serving the main level and another downstairs. With generous living spaces, an abundance of amenities, and an unforgettable view, this home combines comfort, functionality, and an exceptional Lake Oroville setting. The view and outdoor deck truly make this property a must-see!
Home Details
- Property type
- Residential - Single Family Residence
- Year built
- 1985
- Living area
- 3,549 sq ft
- Lot size
- 8,276 sq ft
- Parking
- 3 spaces
- Garage
- 3 spaces
- Stories
- 2
- Days on market
- 12
- Cumulative days on market
- 105
- Full bathrooms
- 2
- Half bathrooms
- 1
- MLS status
- Active
Features & Amenities
Interior
- Beamed Ceilings
- Breakfast Bar
- Breakfast Area
- Ceiling Fans
- Central Vacuum
- Eat In Kitchen
- Granite Counters
- High Ceilings
- Living Room Deck Attached
- Open Floorplan
- Pantry
- Pull Down Attic Stairs
- Storage
- Bedroom On Main Level
- Main Level Primary
- Primary Suite
- Walk In Closets
Appliances
- Dishwasher
- Electric Cooktop
- Electric Oven
- Disposal
- Ice Maker
- Microwave
- Refrigerator
- Trash Compactor
- Water To Refrigerator
- Water Heater
- Dryer
- Washer
Parking
- Driveway Down Slope From Street
Pool
- None
Lot
- Back Yard
- Sloped Down
- Front Yard
- Sprinklers In Front
- Sprinklers Timer
- Sprinkler System
Security
- Prewired
- Carbon Monoxide Detectors
- Smoke Detectors
Community, Schools & Utilities
Community
- Association
- Kelly Ridge Estates Owner's Association
- HOA fee
- $30 annually
- Fireplace
- Yes
- View
- Hills,Lake,Marina,TreesWoods,Water
Schools
- School district
- Oroville Union
Utilities
- Heating
- Central,Fireplaces
- Cooling
- CentralAir
- Electric
- ElectricityOnProperty,PhotovoltaicsOnGrid,PhotovoltaicsSellerOwned
- Water
- Public
- Sewer
- PublicSewer
Location & Neighborhood
Frequently Asked Questions About 5360 Treasure Hill
Property type: Residential
What clients say
“Reza was the best agent we have ever worked with.”Russell & Susan McQueen
Get More Info
Crown Coastal Support Team
Direct support from our real estate team
Listing Agent
