

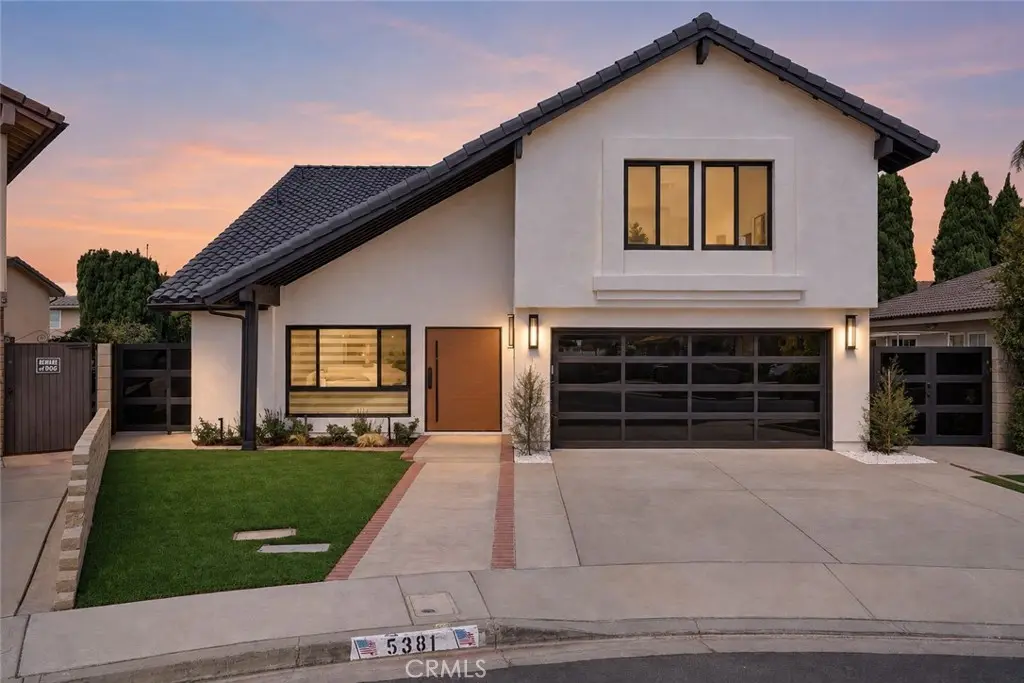
5381 Laverne Circle
Property Overview
Welcome to 5381 Laverne Cir—a beautifully reimagined S&S model, remodeled from top to bottom and blending designer finishes with resort-style living. From the moment you arrive, an oversized contemporary aluminum pivot entry door with a premium wood-grain finish, sleek black hardware, and biometric multi-point security creates a striking first impression. Inside, the showpiece kitchen features luxury white oak cabinetry with integrated LED lighting, Havana quartz countertops, full Zellige tile backsplash, premium FORNO appliances, and an impressive 8-ft waterfall island with additional cabinetry and storage. All three bathrooms feature floor-to-ceiling designer porcelain tile, oversized LED mirrors, and slim-shaker white oak vanities. . The spa-inspired primary bath is a true retreat with a freestanding soaking tub, dual shower heads, and a ceiling-mounted rainfall shower. A full bathroom downstairs adds convenience and flexibility for guests and multigenerational living. The extensive remodel continues with a new tile roof, new dual-pane windows, luxury vinyl flooring, a new contemporary aluminum-and-glass garage door, custom stair railings, oversized aluminum-framed mirrored closet doors, motorized zebra shades, gimbal LED recessed lighting throughout, and a beautifully tiled electric fireplace. Step outside and feel like you're on vacation without leaving home. The expansive backyard is your own private year-round retreat, featuring a full-size swimming pool, artificial turf, and a private 3-hole putting green—perfect for pool days, entertaining, weekend gatherings, or simply unwinding at home. Set on a generous lot with potential for a future ADU, this home brings together a complete designer remodel, flexible living, modern technology, and resort-style outdoor living. Move in, unpack, and start living the Southern California lifestyle.
Home Details
- Property type
- Residential - Single Family Residence
- Year built
- 1973
- Living area
- 2,568 sq ft
- Lot size
- 6,700 sq ft
- Parking
- 2 spaces
- Garage
- 2 spaces
- Stories
- 1
- Days on market
- 2
- Full bathrooms
- 3
- MLS status
- Active
Features & Amenities
Interior
- Block Walls
- Cathedral Ceilings
- Eat In Kitchen
- High Ceilings
- Open Floorplan
- Quartz Counters
- Recessed Lighting
- All Bedrooms Up
- Walk In Closets
Appliances
- Six Burner Stove
- Dishwasher
- Disposal
- Microwave
- Refrigerator
- Range Hood
Parking
- Direct Access
- Door Single
- Driveway
- Garage
Pool
- Private
Lot
- Cul De Sac
Exterior
- Lighting
- Rain Gutters
Security
- Carbon Monoxide Detectors
- Smoke Detectors
Community, Schools & Utilities
Community
- Subdivision
- Othr
- Fireplace
- Yes
- Private pool
- Yes
- View
- None
Schools
- School district
- Huntington Beach Union High
- Elementary school
- Eastwood
- High school
- Westminster
Utilities
- Heating
- Central
- Cooling
- CentralAir
- Water
- Public
- Sewer
- PublicSewer,Unknown
Location & Neighborhood
Frequently Asked Questions About 5381 Laverne Circle
Property type: Residential
What clients say
“Reza was the best agent we have ever worked with.”Russell & Susan McQueen
Get More Info
Crown Coastal Support Team
Direct support from our real estate team
Listing Agent
