

53905 Pinon Drive
Property Overview
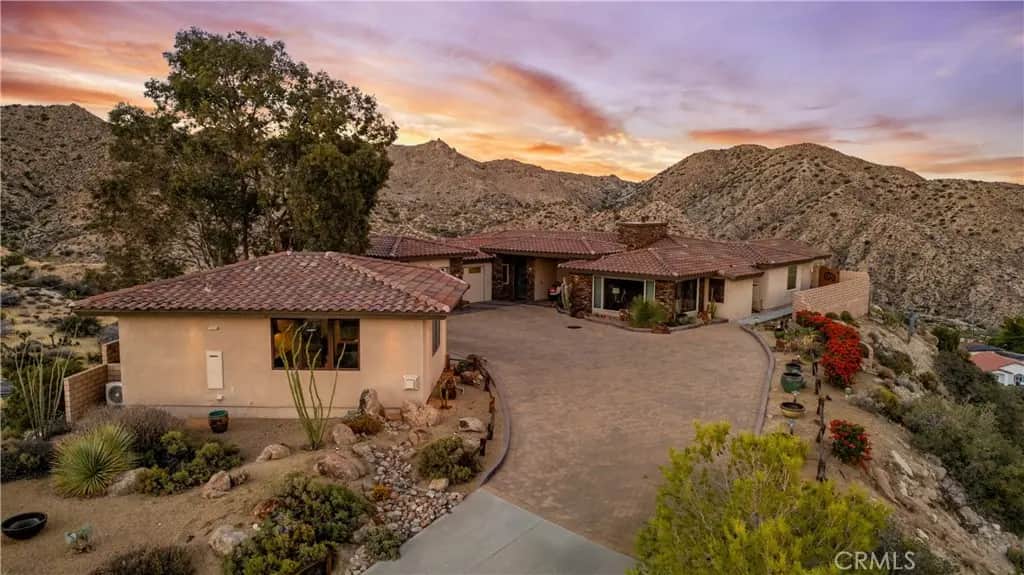
STUNNING CUSTOM HILLTOP ESTATE WITH HEATED POOL, DETACHED CASITA & 3 ADDITIONAL PARCELS TOTALING 3.96 ACRES! Perched high in the hills of desirable Country Club Estates, this extraordinary property offers breathtaking panoramic views, exceptional craftsmanship, and luxurious desert living. A long, fully concrete driveway leads to your private hilltop retreat, welcoming you with an expansive paver driveway, stunning curb appeal and an impressive arrival experience. Inside, soaring vaulted tongue-and-groove ceilings, exposed wood beams, a magnificent rock fireplace, custom woodwork, and elegant lighting create an unforgettable first impression. Affectionately named the “House Full of Windows,” the home features enormous picture windows in nearly every room, framing spectacular desert views and filling the interiors with natural light. The chef’s kitchen impresses with a massive island featuring hidden beverage refrigerators, dishwasher, and sink, premium JennAir stainless steel appliances, abundant counter space and cabinetry, plus a large walk-in pantry with custom built-ins. The inviting den has its own fireplace and sliding doors to the BBQ area, pool, and incredible views. The expansive primary suite enjoys panoramic views and direct pool access, with a luxurious en suite offering dual sinks, jetted soaking tub, oversized walk-in shower, and huge walk-in closet. Bedroom two, currently a library with custom wood shelving, includes a walk-in closet and private bath with steam shower. A dedicated office with built-ins, spacious laundry room with extensive cabinetry, and finished two-car garage with epoxy floors and storage complete the main home. THE SHOWSTOPPER: a gorgeous PebbleTec pool with water feature, surrounded by generous, flat outdoor seating and entertaining spaces and some of Yucca Valley’s most breathtaking views! The LARGE DETACHED CASITA showcases the same attention to detail and equally impressive finishes, a spacious living room with fireplace, kitchenette with refrigerator, microwave, cooktop and sink, plus a large bedroom and beautiful en suite with curbless walk-in tile shower. THREE ADDITIONAL PARCELS are included, one with a paid water meter, bringing the total to approximately 3.96 acres! A rare combination of privacy, luxury, a hilltop pool, guest accommodations, and additional land in one of Yucca Valley’s most sought-after neighborhoods. The craftsmanship and details simply must be experienced in person!
Home Details
- Property type
- Residential - Single Family Residence
- Year built
- 1971
- Living area
- 3,545 sq ft
- Lot size
- 3.96 acres
- Parking
- 2 spaces
- Garage
- 2 spaces
- Stories
- 1
- Days on market
- 0
- Full bathrooms
- 3
- Half bathrooms
- 1
- MLS status
- Active
Features & Amenities
Interior
- Separate Formal Dining Room
- Multiple Primary Suites
- Primary Suite
- Walk In Pantry
- Walk In Closets
Appliances
- Propane Range
Pool
- Heated
- In Ground
- Pebble
- Private
Lot
- Lot Over40000Sqft
- Rocks
Community, Schools & Utilities
Community
- Fireplace
- Yes
- Private pool
- Yes
- View
- CityLights,GolfCourse,Mountains
Schools
- School district
- Morongo Unified
Utilities
- Heating
- Central
- Cooling
- CentralAir
- Water
- Public
- Sewer
- SepticTank
Location & Neighborhood
Frequently Asked Questions About 53905 Pinon Drive
Property type: Residential
What clients say
“Reza was the best agent we have ever worked with.”Russell & Susan McQueen
Get More Info
Crown Coastal Support Team
Direct support from our real estate team
Enquiry form loads as you reach this section.
Listing Agent
