

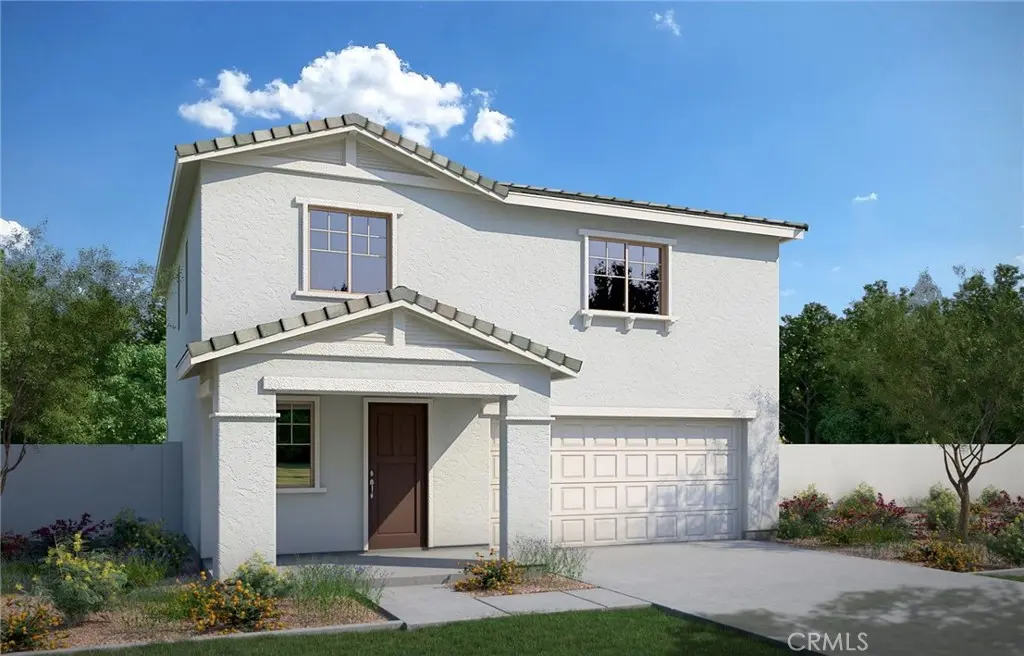
5391 Eureka Avenue
Property Overview
Welcome to the Alpine Plan, a charming and thoughtfully designed home offering approximately 1,787 square feet, 3 bedrooms, and 2.5 bathrooms. A welcoming front porch sets the tone as you enter into a bright, open-concept living space where the great room, dining area, and kitchen come together seamlessly perfect for relaxing, gathering, and entertaining. The well-appointed kitchen offers plenty of room for meal prep, with an optional center island for added workspace and casual seating. Convenient extra storage on the main level helps keep everyday living organized, while the spacious primary suite upstairs features a generous walk-in closet for added comfort. With its inviting layout, modern design, and flexible living spaces, the Alpine Plan is a wonderful place to call home. Estimated completion: February 2027.
Home Details
- Property type
- Residential - Single Family Residence
- Year built
- 2027
- Living area
- 1,787 sq ft
- Lot size
- 4,801 sq ft
- Parking
- 2 spaces
- Garage
- 2 spaces
- Stories
- 2
- Days on market
- 1
- Full bathrooms
- 2
- Half bathrooms
- 1
- MLS status
- Active
Features & Amenities
Interior
- All Bedrooms Up
- Walk In Closets
Pool
- Association
Lot
- Drip Irrigation Bubblers
- Sprinklers In Front
Community, Schools & Utilities
Community
- Subdivision
- Atwell Master Plan
- Association
- Atwell Master & Community Asso
- HOA fee
- $195 monthly
- New construction
- Yes
- View
- None
Schools
- School district
- Beaumont
Utilities
- Cooling
- CentralAir
- Water
- Public
- Sewer
- PublicSewer
Location & Neighborhood
Frequently Asked Questions About 5391 Eureka Avenue
Property type: Residential
What clients say
“Reza was the best agent we have ever worked with.”Russell & Susan McQueen
Get More Info
Crown Coastal Support Team
Direct support from our real estate team
Listing Agent
