

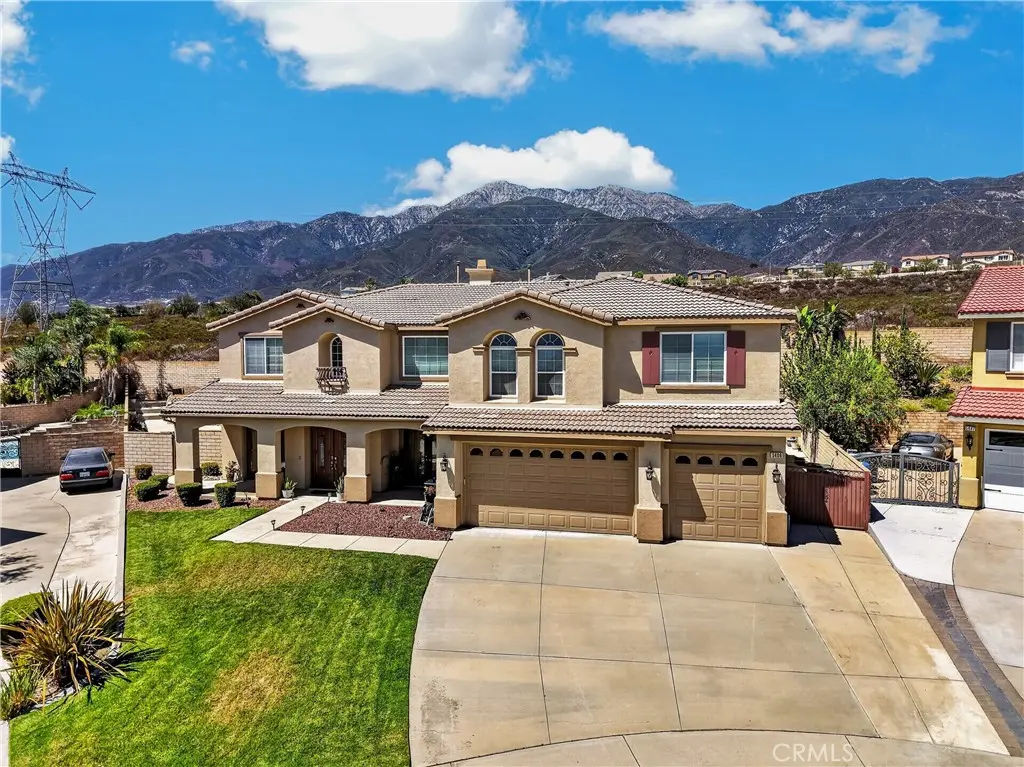
5406 Duncaster Place
Property Overview
***Welcome for the first time this beautifully maintained, model-inspired home that combines elegance, comfort & craftsmanship. This stunning residence features soaring ceilings, recessed lighting, fire sprinklers throughout the home and 3-car garage, engineered hardwood flooring, travertine tile, plush carpeting, and custom architectural niches with accent lighting. Elegant Therma-Tru double entry doors welcome you into the formal living and dining rooms, while beautiful double French doors enhance the home's. The main level also features a spacious laundry room with a utility sink, abundant cabinetry, and a large walk-in storage closet. The gourmet kitchen showcases an expansive granite island with prep sinks, GE Monogram stainless steel appliances, double convection ovens, walk-in pantry. The adjoining family room offers a cozy gas fireplace and built-in media niche, the game room includes granite countertops, a beverage sink, mini refrigerator custom plantation shutters that provide privacy while maintaining an open feel between the family and game rooms, downstairs bedroom with a walk-in closet and full bathroom provides the perfect space for guests or multi-generational living. Upstairs, an impressive staircase with wrought-iron balusters leads to custom built-in bookcases and illuminated library niches. The expansive primary suite features a gas fireplace, built-in media niche, large windows with city lights and mountain views. primary bath includes dual vanities, a jetted soaking tub, a stone-tile walk-in shower, and an oversized walk-in closet. Three additional upstairs bedrooms offer beautiful views, including one private en-suite. A spacious bonus room, currently configured as a home theater with a separate office area, offers incredible flexibility and can easily serve as a home gym, game room, or additional living space. Large windows fill the room with natural light while showcasing spectacular city views. Step outside to an expansive backyard designed, featuring a custom artificial turf putting green that resembles a golf course, a nearly new concrete patio, two gated side entrances, fruit trees. Recently completed exterior paint. Situated on a quiet cul-de-sac, this exceptional home is located within the award-winning Etiwanda School District, couple minutes from Victoria Gardens, and convenient access to the 15 and 210 Freeways. Enjoy the added benefit of a low tax rate and no rear neighbors.
Home Details
- Property type
- Residential - Single Family Residence
- Year built
- 2005
- Living area
- 4,650 sq ft
- Lot size
- 11,084 sq ft
- Parking
- 3 spaces
- Garage
- 3 spaces
- Stories
- 2
- Days on market
- 33
- Full bathrooms
- 4
- Half bathrooms
- 1
- MLS status
- Active
Features & Amenities
Interior
- Built In Features
- Separate Formal Dining Room
- Eat In Kitchen
- Granite Counters
- High Ceilings
- Recessed Lighting
- Two Story Ceilings
- Wired For Sound
- Attic
- Bedroom On Main Level
- Multiple Primary Suites
- Utility Room
- Walk In Pantry
- Walk In Closets
Appliances
- Six Burner Stove
- Double Oven
- Dishwasher
- Disposal
- Microwave
- Refrigerator
- Range Hood
- Self Cleaning Oven
- Water Softener
- Water To Refrigerator
Parking
- Concrete
- Door Multi
- Direct Access
- Driveway
- Garage
- Garage Door Opener
- Oversized
Pool
- None
Lot
- Cul De Sac
- Sprinklers In Front
- Street Level
Exterior
- Lighting
- Rain Gutters
Security
- Carbon Monoxide Detectors
- Fire Detection System
- Fire Sprinkler System
- Smoke Detectors
Community, Schools & Utilities
Community
- Fireplace
- Yes
- View
- CityLights,Mountains
Schools
- School district
- Chaffey Joint Union High
- Middle school
- Day Creek
- High school
- Rancho Cucamonga
Utilities
- Heating
- Central,NaturalGas
- Cooling
- CentralAir
- Water
- Public
- Sewer
- PublicSewer
Location & Neighborhood
Frequently Asked Questions About 5406 Duncaster Place
Property type: Residential
What clients say
“Reza was the best agent we have ever worked with.”Russell & Susan McQueen
Get More Info
Crown Coastal Support Team
Direct support from our real estate team
Listing Agent
