

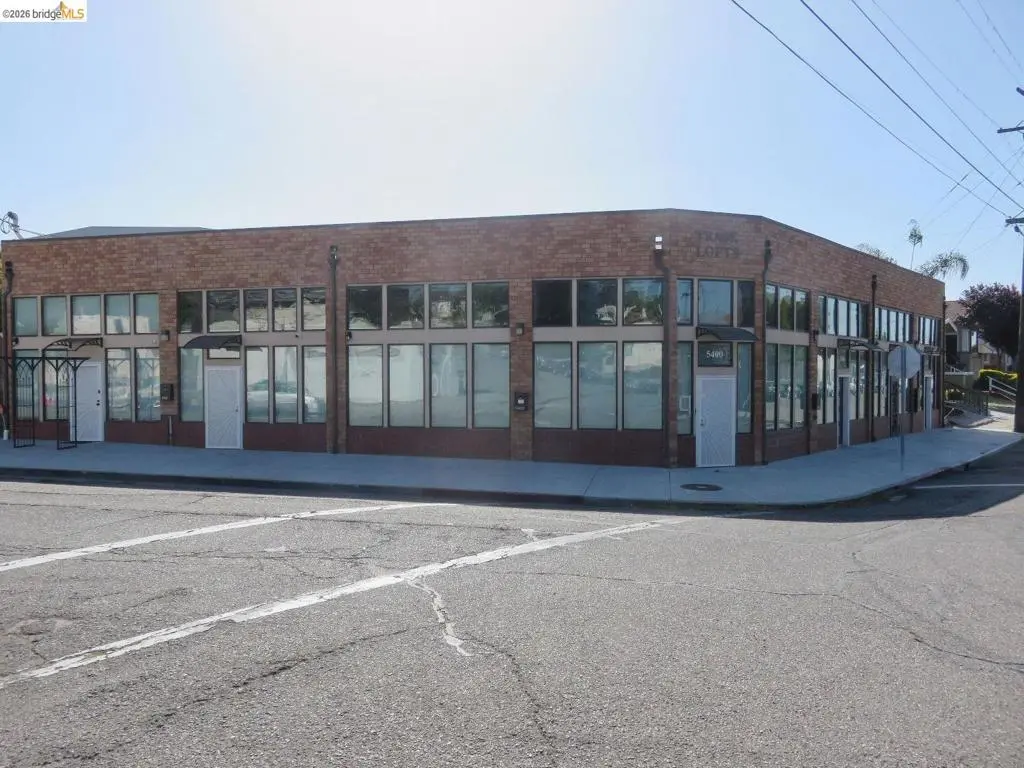
5410 Trask St
Property Overview
Discover the ultimate fusion of modern living and entrepreneurial freedom in this oversized, end-unit live/work condo. Nestled in a beautifully maintained complex with exceptional curb appeal, this completely remodeled residence boasts an airy, open floor plan crowned by soaring ceilings and dramatic double-height windows. The main level is designed for maximum business utility, featuring an ADA-compliant bathroom and a flexible layout perfect for welcoming clients. Upstairs, a massive loft overlooks the vibrant main floor, offering an ideal retreat for private living. Finished with a full bathroom on each level, premium stainless steel appliances, and an energy-efficient tankless water heater, this turnkey property allows you to seamlessly run your business and elevate your lifestyle from home.
Home Details
- Property type
- Residential - Condominium
- Year built
- 1925
- Living area
- 1,282 sq ft
- Lot size
- 5,536 sq ft
- Days on market
- 71
- Cumulative days on market
- 70
- Full bathrooms
- 2
- MLS status
- Active
- Architectural style
- Contemporary
Features & Amenities
Parking
- None
Pool
- None
Lot
- Back Yard
- Street Level
Community, Schools & Utilities
Community
- Subdivision
- MAXWELL PARK
- Association
- NOT LISTED
- HOA fee
- $347 monthly
Utilities
- Heating
- ForcedAir
- Cooling
- SeeRemarks
Location & Neighborhood
Frequently Asked Questions About 5410 Trask St
Property type: Residential
What clients say
“Reza was the best agent we have ever worked with.”Russell & Susan McQueen
Get More Info
Crown Coastal Support Team
Direct support from our real estate team
Listing Agent
