

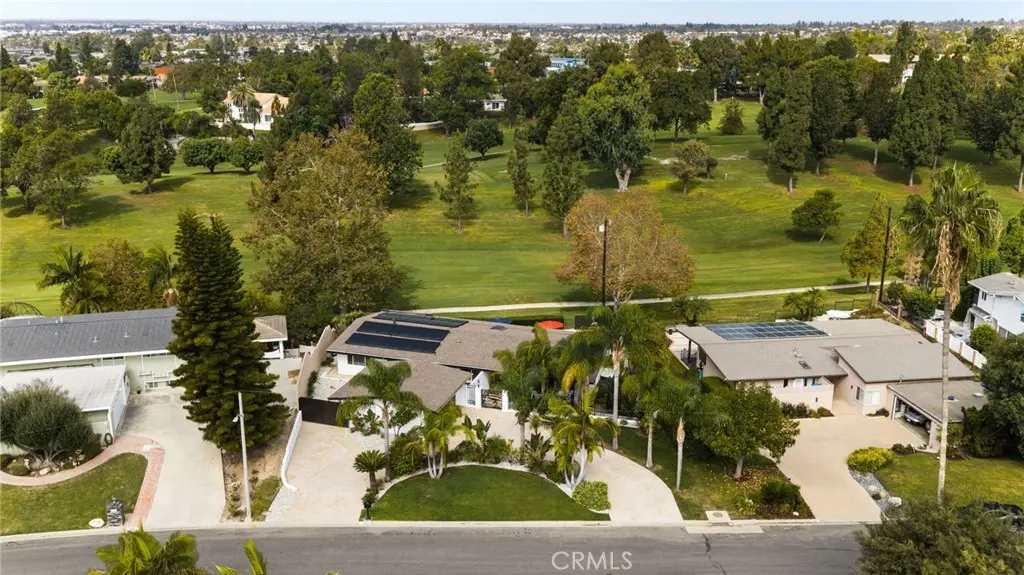
5431 Rockledge Drive
Property Overview
This is a rare single-story home with no steps or stairs, overlooking the Valley No. 3 fairway of Los Coyotes Country Club, with clear views of the golf course. Beautifully maintained and clearly cared for, the home features high and vaulted ceilings, skylights, dual-pane windows, and nearly wall-to-wall glass that fills the living spaces with natural light and captures the golf course setting. The open kitchen connects comfortably to the family room, while the living room is anchored by a fireplace with ledger stone. Additional interior features include hardwood and tile floorings, whole-house water-filtration system, dual bathroom sinks, a hallway pantry, an indoor laundry room with extra pantry storage, a private dry sauna, and a Jacuzzi spa nestled outside the primary bedroom. The backyard is designed for both relaxation and entertaining, with a sparkling pool, newer deck, newer pool heater, remote-controlled awnings, infrared heater, and lighting beneath the deck railing. Recent improvements include paid-off solar panels, a newer furnace, water heater, drain line, wood gate, retaining wall, side fence, and low-maintenance desert landscaping with river rocks. A circular stamped-concrete driveway adds convenience and curb appeal. The upgraded 220-amp electrical panel and EV charging capability complete a home that combines thoughtful improvements, easy single-level living, and a front-row golf course location. This is a must-see home in one of Buena Park’s most desirable neighborhoods—come experience the setting, golf course views, and pride of ownership for yourself.
Home Details
- Property type
- Residential - Single Family Residence
- Year built
- 1958
- Living area
- 2,400 sq ft
- Lot size
- 13,300 sq ft
- Parking
- 2 spaces
- Garage
- 2 spaces
- Stories
- 1
- Days on market
- 17
- Full bathrooms
- 2
- MLS status
- Active
Features & Amenities
Interior
- Built In Features
- Balcony
- Block Walls
- Ceiling Fans
- Separate Formal Dining Room
- Eat In Kitchen
- Granite Counters
- High Ceilings
- Open Floorplan
- Pantry
- Recessed Lighting
- Entrance Foyer
Appliances
- Six Burner Stove
- Double Oven
- Gas Range
- Range Hood
Parking
- Circular Driveway
- Driveway
- Garage Faces Front
- Garage
Pool
- Heated
- In Ground
- Private
Lot
- Zero To One Unit Acre
- Front Yard
- Sprinklers In Front
- Lawn
- On Golf Course
- Rectangular Lot
- Rocks
Exterior
- Rain Gutters
Security
- Smoke Detectors
Community, Schools & Utilities
Community
- Subdivision
- Bellehurst View Estates (BHVE)
- Fireplace
- Yes
- Private pool
- Yes
- View
- GolfCourse
Schools
- School district
- Fullerton Joint Union High
- Elementary school
- Emery
- Middle school
- Beattie
- High school
- Sunny Hills
Utilities
- Heating
- Central,Fireplaces
- Cooling
- CentralAir
- Water
- Public
- Sewer
- PublicSewer
Location & Neighborhood
Frequently Asked Questions About 5431 Rockledge Drive
Property type: Residential
What clients say
“Reza was the best agent we have ever worked with.”Russell & Susan McQueen
Get More Info
Crown Coastal Support Team
Direct support from our real estate team
Listing Agent
