

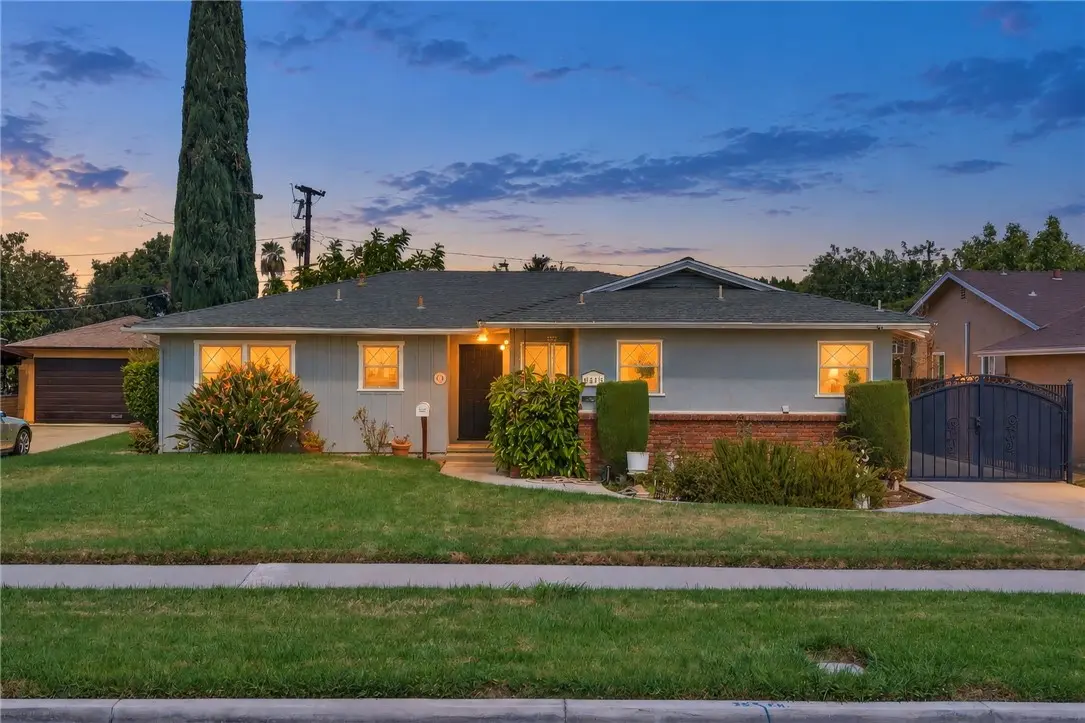
5433 Rochester Street
Property Overview
Welcome to this charming Riverside home filled with classic 1950s character and plenty of potential to make it your own. Thoughtful original details, including pocket doors and a built-in cutting board in the kitchen, add a touch of nostalgia and personality that is hard to find in newer homes. The spacious floor plan offers four bedrooms, two bathrooms, and a large living room centered around a cozy fireplace. The galley-style kitchen keeps everything within easy reach, while the indoor laundry area adds everyday convenience. Central heating and air conditioning provide comfort throughout the seasons. Out back, a framed-in porch creates a nice transition to the yard. The detached garage, generous side yard, and two backyard storage sheds provide plenty of room for parking, storage, hobbies, or future possibilities. Located in an established Riverside neighborhood close to shopping, schools, and everyday conveniences, this home is a great opportunity for someone who appreciates its original charm and is ready to add their own personal touches.
Home Details
- Property type
- Residential - Single Family Residence
- Year built
- 1955
- Living area
- 1,585 sq ft
- Lot size
- 8,712 sq ft
- Parking
- 2 spaces
- Garage
- 2 spaces
- Stories
- 1
- Days on market
- 2
- Full bathrooms
- 2
- MLS status
- Active
Features & Amenities
Interior
- Open Floorplan
- All Bedrooms Down
Appliances
- Gas Oven
Parking
- Driveway
- Garage Faces Front
Pool
- None
Lot
- Front Yard
Community, Schools & Utilities
Community
- Fireplace
- Yes
- View
- None
Schools
- School district
- Riverside Unified
Utilities
- Heating
- Central
- Cooling
- CentralAir
- Water
- Public
- Sewer
- PublicSewer
Location & Neighborhood
Frequently Asked Questions About 5433 Rochester Street
Property type: Residential
What clients say
“Reza was the best agent we have ever worked with.”Russell & Susan McQueen
Get More Info
Crown Coastal Support Team
Direct support from our real estate team
Listing Agent
