

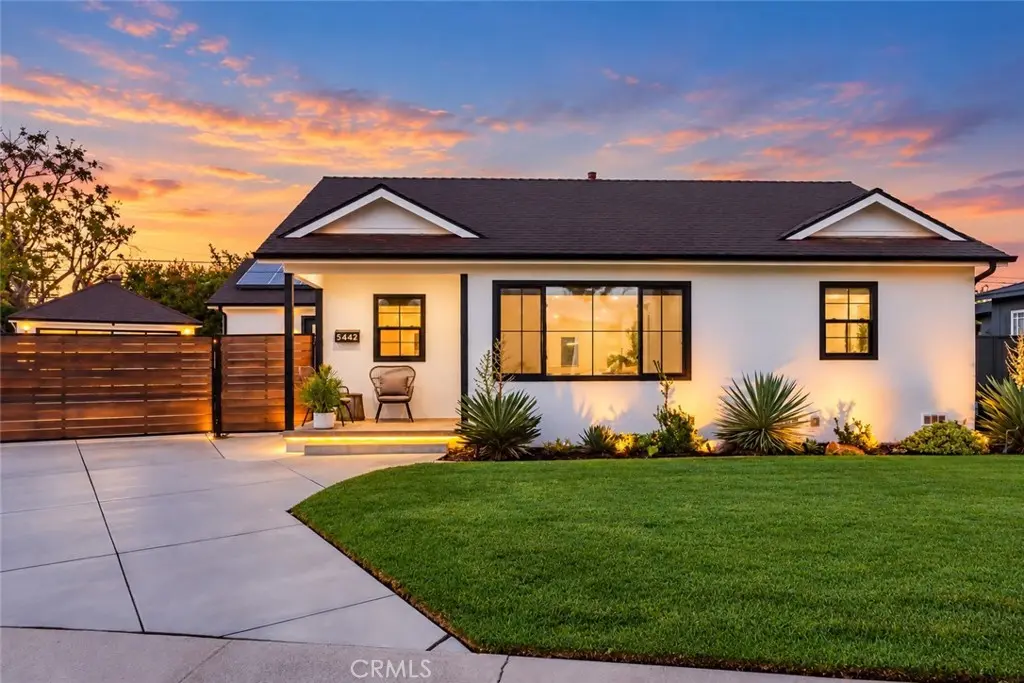
5442 E Walkerton Street
Property Overview
Welcome to this charming 3-bedroom, 2.5-bath home tucked away on a quiet cul-de-sac street in Long Beach. The freshly painted interior offers a comfortable and functional layout with a spacious living room, dining area, family room, kitchen with plenty of storage and a dedicated indoor laundry room. The primary suite features a walk-in closet and private bath. Step outside to an entertainer’s backyard complete with a spa, covered patio and lounge area, and plenty of space to gather and unwind. The remodeled garage adds even more versatility with polished concrete flooring and an additional quarter bath—perfect for a home gym, game room, workshop, or bonus entertaining space. Situated on a generous lot in an established Long Beach neighborhood, this home offers a wonderful combination of indoor comfort and outdoor living.
Home Details
- Property type
- Residential - Single Family Residence
- Year built
- 1944
- Living area
- 1,806 sq ft
- Lot size
- 6,933 sq ft
- Parking
- 2 spaces
- Garage
- 2 spaces
- Stories
- 1
- Days on market
- 8
- Full bathrooms
- 2
- MLS status
- Active
- Architectural style
- Ranch
Features & Amenities
Interior
- Breakfast Bar
- Separate Formal Dining Room
- Granite Counters
- All Bedrooms Down
Appliances
- Dishwasher
- Gas Range
- Microwave
- Refrigerator
Parking
- Driveway
- Garage
Pool
- None
Lot
- Cul De Sac
Community, Schools & Utilities
Community
- Subdivision
- Lakewood City/Long Beach (LCB)
- View
- Neighborhood
Schools
- School district
- Long Beach Unified
Utilities
- Heating
- Central
- Cooling
- CentralAir
- Water
- Public
- Sewer
- PublicSewer
Location & Neighborhood
Frequently Asked Questions About 5442 E Walkerton Street
Property type: Residential
What clients say
“Reza was the best agent we have ever worked with.”Russell & Susan McQueen
Get More Info
Crown Coastal Support Team
Direct support from our real estate team
Listing Agent
