

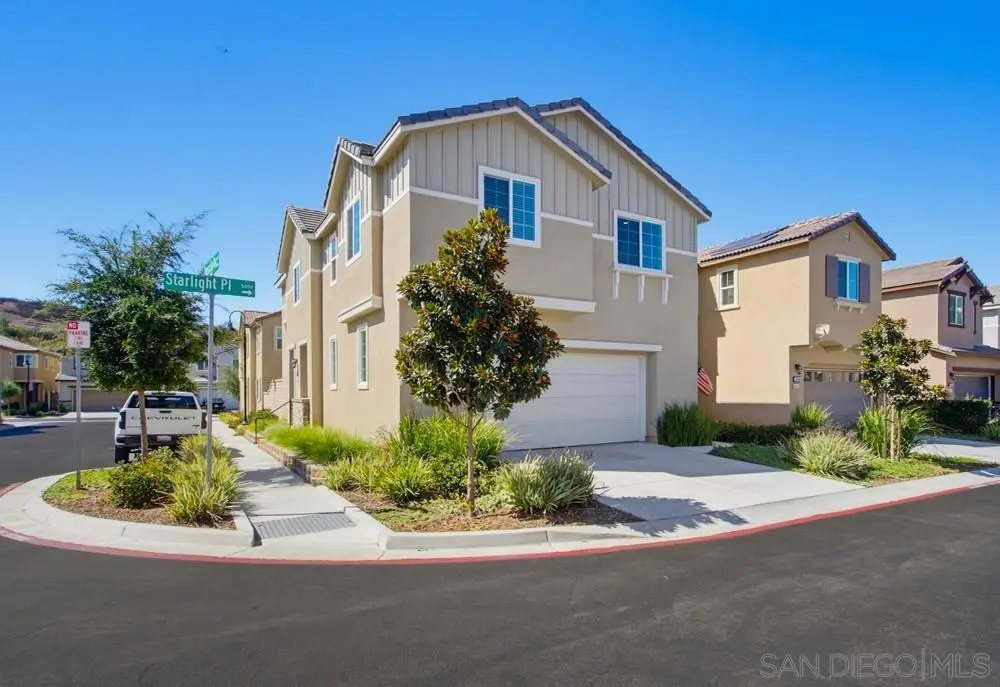
5444 Starlight
Property Overview
Beautiful Fairview Home — The Perfect Place to Call Home! Welcome home to this beautiful Fairview residence, thoughtfully designed for comfortable family living and entertaining. Step through the front door and you’ll immediately appreciate the stunning gourmet kitchen, which flows seamlessly into the spacious family room and provides easy access to your own private backyard oasis. It’s the perfect setting for everyday living, weekend gatherings, and making memories with family and friends. The main level also features a convenient bedroom and 3/4 bathroom, offering an ideal private space for guests, extended family, or anyone who prefers single-level living. Upstairs, you’ll find a huge loft area with endless possibilities. Create a fantastic playroom, game room, media space, or gathering area for the entire family. Just off the top of the stairs is another versatile space that would make a wonderful home office, reading nook, hobby area, or the perfect spot to enjoy your favorite passion. Three additional bedrooms are located upstairs, including the spacious primary suite with a private ensuite bathroom. The two secondary bedrooms share a full bathroom, and the conveniently located upstairs laundry room means no more carrying laundry up and down the stairs! The community offers wonderful amenities, including inviting picnic areas, multiple dog parks, and a playground for the little ones. With its flexible floor plan, wonderful indoor-outdoor living spaces, and family-friendly community amenities, this is a home where you can settle in, spread out, and enjoy life. Beautiful Fairview Home — WITH OWNED SOLAR!! Welcome home to this beautiful Fairview residence, thoughtfully designed for comfortable family living and entertaining. Step through the front door and you’ll immediately appreciate the stunning gourmet kitchen, which flows seamlessly into the spacious family room and provides easy access to your own private backyard oasis. It’s the perfect setting for everyday living, weekend gatherings, and making memories with family and friends. The main level also features a convenient bedroom and 3/4 bathroom, offering an ideal private space for guests, extended family, or anyone who prefers single-level living. Upstairs, you’ll find a huge loft area with endless possibilities. Create a fantastic playroom, game room, media space, or gathering area for the entire family. Just off the top of the stairs is another versatile space that would make a wonderful home office, reading nook, hobby area, or the perfect spot to enjoy your favorite passion. Three additional bedrooms are located upstairs, including the spacious primary suite with a private ensuite bathroom. The two secondary bedrooms share a full bathroom, and the conveniently located upstairs laundry room means no more carrying laundry up and down the stairs! The community offers wonderful amenities, including inviting picnic areas, multiple dog parks, and a playground for the little ones. With its flexible floor plan, wonderful indoor-outdoor living spaces, and family-friendly community amenities, this is a home where you can settle in, spread out, and enjoy enerything that Fairview has to offer.
Home Details
- Property type
- Residential - Condominium
- Year built
- 2021
- Living area
- 2,043 sq ft
- Parking
- 4 spaces
- Garage
- 2 spaces
- Stories
- 2
- Days on market
- 0
- Full bathrooms
- 3
- MLS status
- Active
Features & Amenities
Interior
- Loft
Appliances
- Dishwasher
- Electric Range
- Disposal
- Gas Water Heater
- Microwave
Parking
- Driveway
Pool
- None
Lot
- Corner Lot
Community, Schools & Utilities
Community
- Subdivision
- Bonsall
- Association
- Vintage Group
- HOA fee
- $218.45 monthly
- View
- None
Utilities
- Heating
- ForcedAir,NaturalGas
- Cooling
- CentralAir
Location & Neighborhood
Frequently Asked Questions About 5444 Starlight
Property type: Residential
What clients say
“Reza was the best agent we have ever worked with.”Russell & Susan McQueen
Get More Info
Crown Coastal Support Team
Direct support from our real estate team
Listing Agent
