

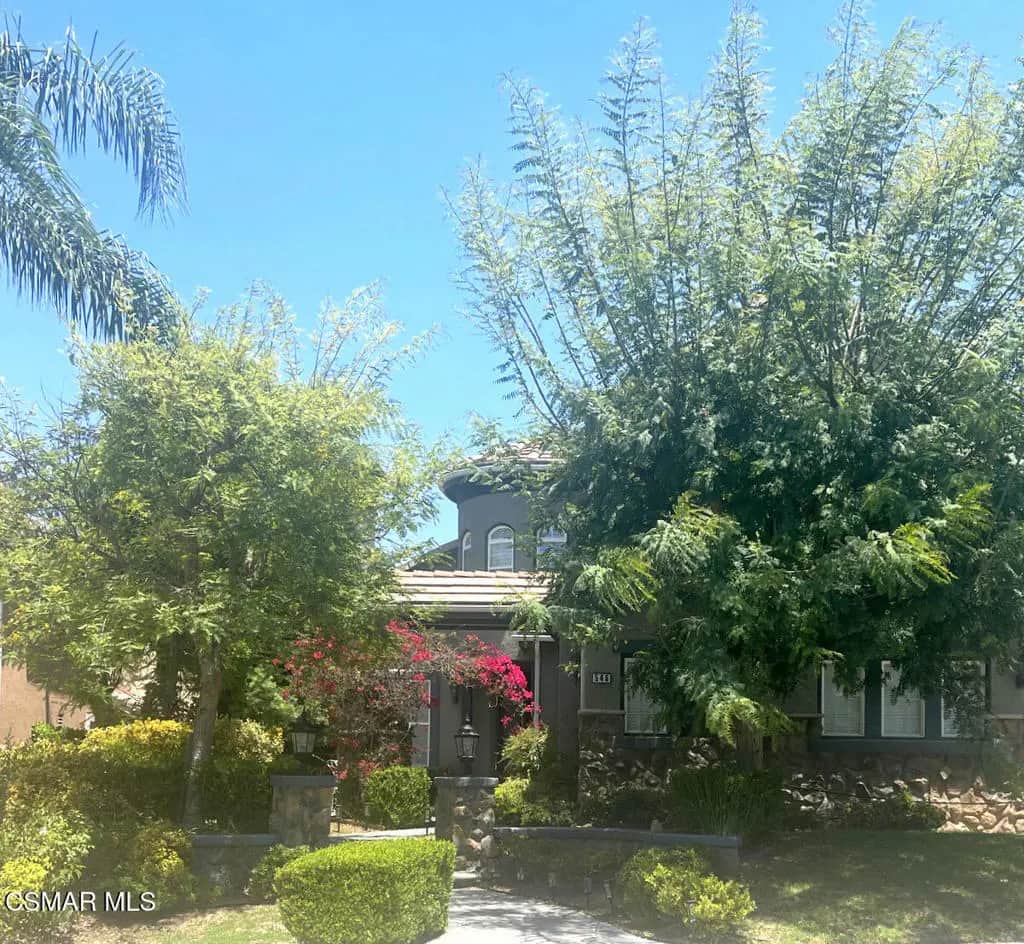
546 Rustic Hills Drive
Property Overview
Enjoy luxury living in The Oaks at Long Canyon. This lovely home offers versatility with its large billard game room that easily accommodates a pool table, a hockey table, and card game table. Or it can be converted to an in-law suite with its own wet bar, private bathroom with shower, direct access to ts own garage and its own oudoor entrance. Homr has high volume ceilings, limestonr fiteplace in living room, travertine floors, formal dining room, custom window treatments, shutters. Kitchen with large island, granite, tumbled marble, free standing stove,warming drawer and walk-in pantry. Large family room with fireeplace. Primary bedroom suite with sitting room, fireplace, large bathroom with walk in shower and separate jet tub. pool, spa, built-in-BBQ.
Home Details
- Property type
- Residential - Single Family Residence
- Year built
- 2000
- Living area
- 4,103 sq ft
- Lot size
- 14,810 sq ft
- Parking
- 3 spaces
- Garage
- 3 spaces
- Stories
- 2
- Days on market
- 0
- Full bathrooms
- 4
- Half bathrooms
- 1
- MLS status
- Active
- Zoning
- RPD-1.2
Features & Amenities
Interior
- Wet Bar
- Balcony
- High Ceilings
- Intercom
- Primary Suite
- Walk In Pantry
- Walk In Closets
Appliances
- Convection Oven
- Dishwasher
- Disposal
- Microwave
- Refrigerator
- Range Hood
Parking
- Door Single
- Garage
Pool
- Heated
- In Ground
- Private
Lot
- Sprinklers In Rear
- Sprinklers In Front
Security
- Gated Community
- Smoke Detectors
Community, Schools & Utilities
Community
- Association
- The Oaks at Long Canyon
- HOA fee
- $210 monthly
- Fireplace
- Yes
- Private pool
- Yes
Utilities
- Heating
- ForcedAir,NaturalGas
- Cooling
- CentralAir,Dual,Zoned
Location & Neighborhood
Frequently Asked Questions About 546 Rustic Hills Drive
Property type: Residential
What clients say
“Reza was the best agent we have ever worked with.”Russell & Susan McQueen
Get More Info
Crown Coastal Support Team
Direct support from our real estate team
Enquiry form loads as you reach this section.
Listing Agent
