

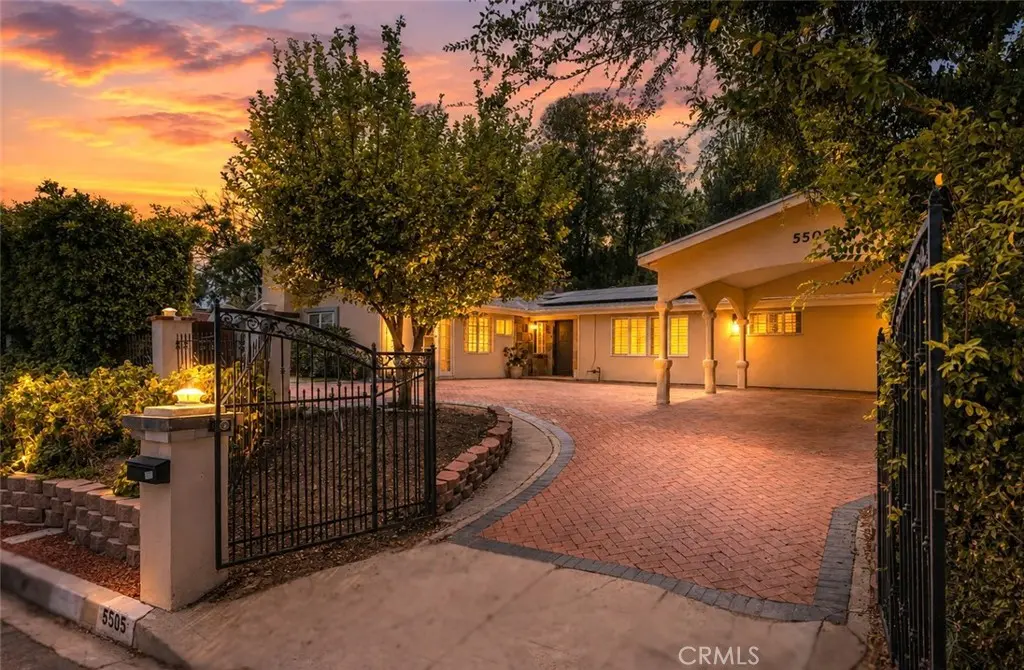
5505 Keokuk Avenue
Property Overview
Set on a picturesque cul-de-sac in the prime Carlton Terrace area of Woodland Hills, this private single-story residence offers 4 beds, 3 baths & approx 2,240 sq ft of living space on an expansive 18,586 sq ft lot. Wrought-iron gates open to a broad brick-paver motor court, covered parking & mature landscaping, creating a secluded sense of arrival. Inside, an abundance of natural light, recessed lighting, skylights, large windows & light-toned wide-plank flooring create an inviting, open atmosphere. The spacious living area centers around a sleek floor-to-ceiling slate tile fireplace & flows into the adjoining dining & kitchen spaces. The kitchen features white shaker cabinets, granite countertops, SS appliances, peninsula w/ seating & gas cooktop, & wood-look tile flooring, while multiple dining areas provide flexibility for both everyday meals & entertaining. The home offers two primary suites—one with a full en-suite bath w/ dual-sink vanity & walk-in closet, while the second boasts its own fireplace, sitting area, French doors opening outdoors & a 3/4 en-suite bathroom. With its private outdoor access & separation from the other bedrooms, this suite also offers flexibility for use as separate guest quarters or a potential ADU. Two additional bedrooms are served by an updated full hall bath w/ an LED-lighted mirror, making it equally convenient for guests. A stackable laundry closet adds everyday convenience. Recent improvements include a new HVAC system (June 2025), new condensation line & new main water line (April 2025), new water heater (May 2025), & new furnace (July 2022), while added solar panels provide energy-conscious functionality. Outdoors, an extensive covered rear patio extends to a landscaped side yard creating and continues around to additional front yard space. The hillside portion of the lot rises behind the home to provide a natural backdrop & enhanced privacy with potential to add a view deck. Ideally situated near the shopping, dining & entertainment of Ventura Blvd, Westfield Topanga & The Village, as well as Warner Center, nearby parks & hiking opportunities in the surrounding Santa Monica Mountains, the home also offers convenient access to the 101 Freeway. Assigned to highly regarded Taft Charter High School, this versatile Woodland Hills property offers privacy, generous outdoor space, and a flexible floor plan in one of the West Valley's most desirable locations.
Home Details
- Property type
- Residential - Single Family Residence
- Year built
- 1959
- Living area
- 2,240 sq ft
- Lot size
- 18,586 sq ft
- Parking
- 4 spaces
- Stories
- 1
- Days on market
- 1
- Full bathrooms
- 2
- MLS status
- Active
Features & Amenities
Interior
- Beamed Ceilings
- Breakfast Bar
- Built In Features
- Breakfast Area
- Cathedral Ceilings
- Separate Formal Dining Room
- Granite Counters
- High Ceilings
- Pantry
- Recessed Lighting
- Entrance Foyer
- Multiple Primary Suites
- Primary Suite
- Walk In Closets
Appliances
- Built In Range
- Dishwasher
- Gas Cooktop
- Gas Range
- Range Hood
Parking
- Converted Garage
- Carport
- Driveway
- Electric Gate
- Gated
- Side By Side
Pool
- None
Lot
- Back Yard
- Front Yard
- Lawn
- Landscaped
- Sprinkler System
- Yard
Exterior
- Lighting
- Brick Driveway
Security
- Security Gate
- Key Card Entry
Community, Schools & Utilities
Community
- Fireplace
- Yes
- View
- None
Schools
- School district
- Los Angeles Unified
- Elementary school
- Calvert
- Middle school
- Woodland Hills
- High school
- Taft
Utilities
- Heating
- Central
- Cooling
- Ductless,HighEfficiency,WallWindowUnits
- Water
- Public
- Sewer
- PublicSewer
Location & Neighborhood
Frequently Asked Questions About 5505 Keokuk Avenue
Property type: Residential
What clients say
“Reza was the best agent we have ever worked with.”Russell & Susan McQueen
Get More Info
Crown Coastal Support Team
Direct support from our real estate team
Listing Agent
