

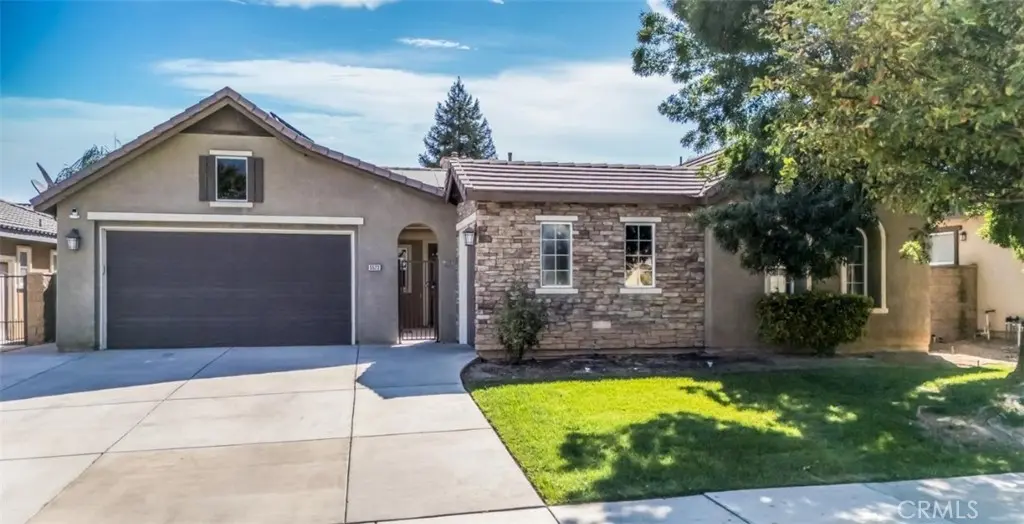
5523 Segovia
Property Overview
Beautiful 4-bedroom, 2.5-bath home in desirable City in the Hills. Enter this gorgeous home through a private gated courtyard, elegant privacy plus added security. Tons of windows spill natural light into the entire home. Spacious Great-Room has a cozy gas fireplace and opens into a gorgeous gourmet kitchen with huge breakfast bar, amazing deep sink, plus small office area. Formal dining space perfectly placed for entertaining. Generous primary suite offers a sitting area, numerous windows. Luxurious en-suite features soaking tub, two separate sink areas, plus two walk-in closets. Indoor laundry with ample storage and deep handwash sink. Paver patio accents the nice private backyard. Unique design with a front entry 2-car garage, complemented by a third-car side-load garage, offering flexible space for a gym, office, workshop, hobby area, or additional storage. A thoughtfully designed home with space, functionality, and versatility. Solar system supports lower utility costs.
Home Details
- Property type
- Residential - Single Family Residence
- Year built
- 2006
- Living area
- 2,180 sq ft
- Lot size
- 6,970 sq ft
- Parking
- 2 spaces
- Garage
- 2 spaces
- Stories
- 1
- Days on market
- 2
- Full bathrooms
- 2
- Half bathrooms
- 1
- MLS status
- Active
Features & Amenities
Interior
- Primary Suite
Pool
- None
Lot
- Lawn
Community, Schools & Utilities
Community
- Fireplace
- Yes
- View
- None
Schools
- School district
- Kern Union
Utilities
- Heating
- Central,ForcedAir
- Cooling
- CentralAir
- Water
- Public
- Sewer
- PublicSewer
Location & Neighborhood
Frequently Asked Questions About 5523 Segovia
Property type: Residential
What clients say
“Reza was the best agent we have ever worked with.”Russell & Susan McQueen
Get More Info
Crown Coastal Support Team
Direct support from our real estate team
Listing Agent
