

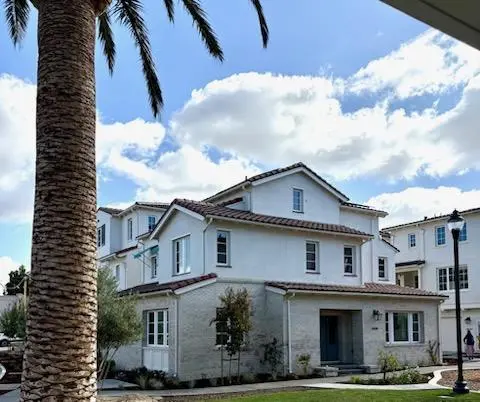
5528 Maravilla Way
Property Overview
Located in Newark, this 4-bedroom, 3-bath home offers 2,624 square feet of living space. The kitchen features electric cooktop and oven range, quartz countertops, and a pantry, seamlessly connected to the family room and dining area, which includes a breakfast bar. Flooring throughout combines carpet, laminate, tile, and wood surfaces. The primary suite includes a walk-in closet and a marble bathroom with a stall shower. Additional bathrooms feature tile, stone, and shower-over-tub options, including a half bath on the ground floor. Laundry is conveniently located in the utility room with a 220V electricity hookup. The home has central AC, central forced air heating with electric heat pump and solar energy features, plus insulation and water-saving fixtures. A 2-car garage includes a Level 2 (240V) electric vehicle hookup. The property is within the Newark Unified elementary school district.
Home Details
- Property type
- Residential - Single Family Residence
- Year built
- 2026
- Living area
- 2,624 sq ft
- Lot size
- 2,710 sq ft
- Parking
- 2 spaces
- Garage
- 2 spaces
- Stories
- 3
- Days on market
- 2
- Full bathrooms
- 3
- Half bathrooms
- 1
- MLS status
- Active
- Zoning
- R1
Features & Amenities
Interior
- Breakfast Bar
- Walk In Closets
Appliances
- Electric Cooktop
Lot
- Level
Community, Schools & Utilities
Community
- Association
- Marabel HOA
- HOA fee
- $222 monthly
- View
- Neighborhood
Schools
- School district
- Other
Utilities
- Heating
- Central,Electric,HeatPump,Solar
- Cooling
- CentralAir
- Water
- Public
- Sewer
- PublicSewer
Location & Neighborhood
Location data not available
Frequently Asked Questions About 5528 Maravilla Way
Property type: Residential
What clients say
“Reza was the best agent we have ever worked with.”Russell & Susan McQueen
Get More Info
Crown Coastal Support Team
Direct support from our real estate team
Listing Agent
