

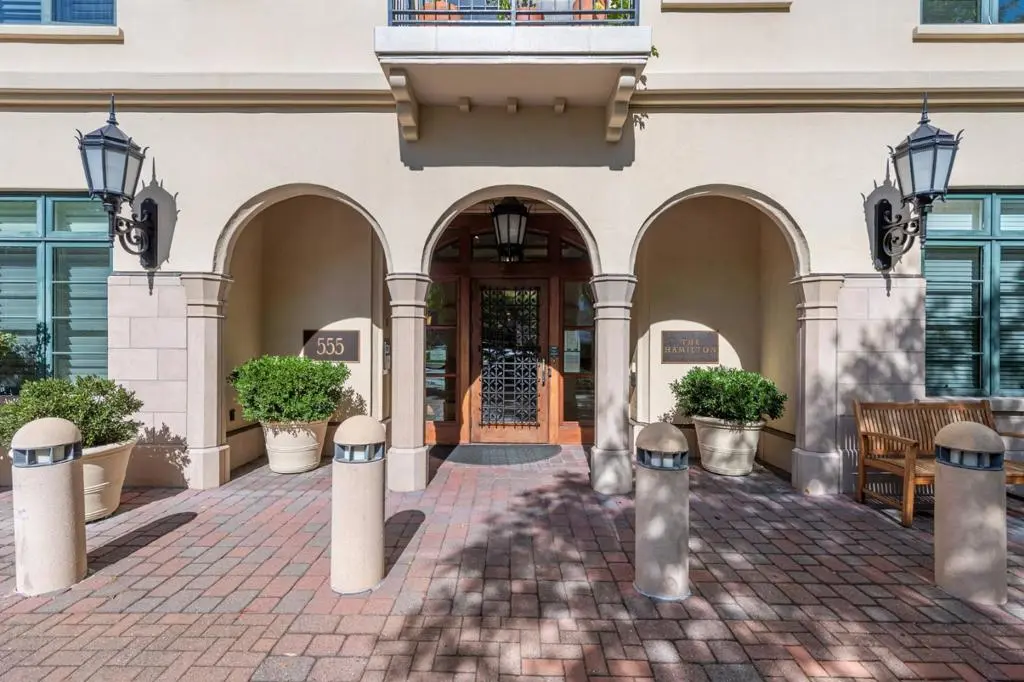
555 Byron Street 402
Property Overview
One of the Hamilton's finest residences: a corner penthouse with no neighbors overhead, indoor/outdoor living with light-filled rooms and slate-tiled terraces, and a one-of-a-kind configuration. The 2-bedroom/den, 1.5-bath main residence is joined by a separate and uniquely flexible 1-bedroom, 1-bath suite across the terrace, ideal for a guest, caregiver or home workspace. Bright interiors offer sweeping tree views, limestone and hardwood floors, a gas-log fireplace, and an extra-large eat-in kitchen with maple cabinetry and granite counters. Approximately 1,813 sq. ft. Deeded parking and storage. The Hamilton, a 55+ community, offers a 24-hour staffed lobby, dining room, heated indoor pool, fitness classes, concierge, a town car, housekeeping, and reservable guest rooms for visitors, all within a block of shops and restaurants.
Home Details
- Property type
- Residential - Condominium
- Year built
- 1997
- Living area
- 1,813 sq ft
- Parking
- 1 spaces
- Garage
- 1 spaces
- Stories
- 1
- Days on market
- 1
- Full bathrooms
- 1
- Half bathrooms
- 1
- MLS status
- Active
- Zoning
- RM2
Features & Amenities
Interior
- Breakfast Area
Appliances
- Dishwasher
- Electric Cooktop
- Electric Oven
- Disposal
- Microwave
- Refrigerator
- Range Hood
- Vented Exhaust Fan
Parking
- Underground
Pool
- Community
- Heated
- Indoor
- Lap
- Association
Community, Schools & Utilities
Community
- Association
- The Hamilton
- HOA fee
- $6,521 monthly
- Fireplace
- Yes
Schools
- School district
- Palo Alto Unified
Utilities
- Heating
- Central
- Cooling
- CentralAir
- Water
- Public
- Sewer
- PublicSewer
Location & Neighborhood
Frequently Asked Questions About 555 Byron Street 402
Property type: Residential
What clients say
“Reza was the best agent we have ever worked with.”Russell & Susan McQueen
Get More Info
Crown Coastal Support Team
Direct support from our real estate team
Listing Agent
