

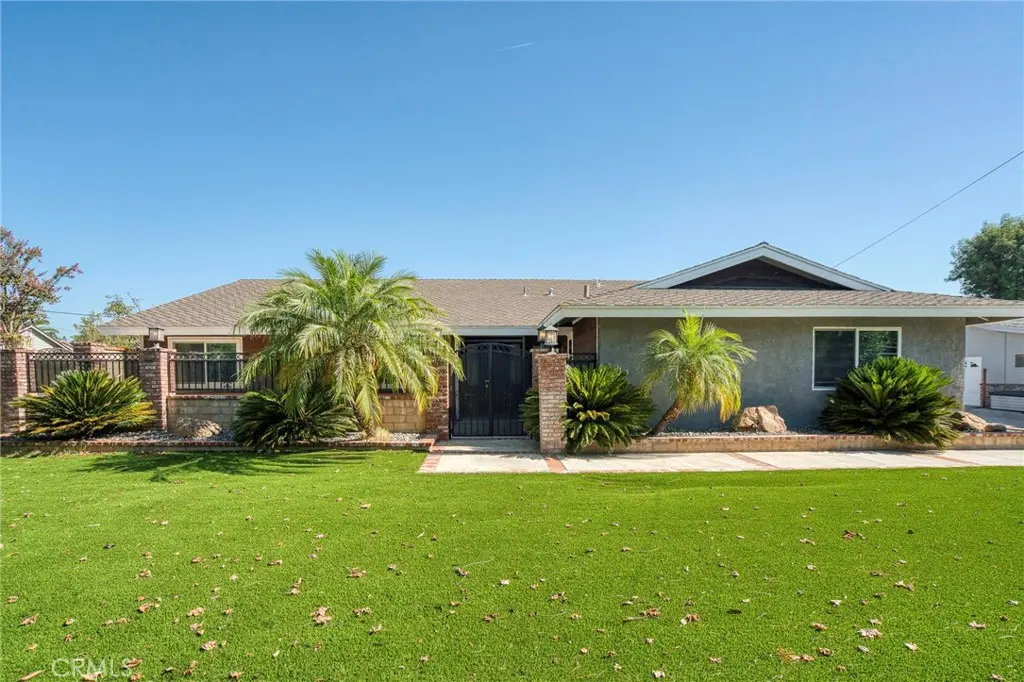
5560 Mountain View Avenue
Property Overview
Some homes are updated. Others are completely reimagined. Welcome to 5560 Mountain View Avenue, a single-story Yorba Linda residence redesigned for the way life is lived today—and for the chapters still ahead. Set behind gates on an approximately 18,800-square-foot lot, this five-bedroom, three-bath home offers approximately 3,011 square feet of thoughtfully renovated living space, expanded from its original 2,315 square feet through permitted improvements. Inside, vaulted ceilings and a generously sized living room lead to a connected family room and kitchen, creating a natural rhythm for quiet mornings, memorable celebrations and everyday life. The kitchen was rebuilt from the studs with quartz countertops, new cabinetry, a modern backsplash, an enlarged refrigerator space and a Fisher & Paykel range and oven. A remodeled fireplace and beamed ceiling bring warmth and character to the family room, while new flooring, windows, baseboards, crown molding, interior doors and recessed lighting carry a cohesive look throughout. The bathrooms have also been beautifully updated. The permitted Next Gen suite creates rare flexibility with its own private entrance, living area, bathroom, walk-in closet and independently controlled heating and air conditioning—an exceptional setup for multigenerational living, extended guests or a private retreat. Behind the finishes are meaningful improvements including updated electrical, a new panel, attic insulation, a newer water heater, water-softening system and security sliding doors. Outside, the scale of the property opens another chapter. Enjoy a large covered patio with two ceiling fans, extensive concrete and artificial turf, a basketball area, drive-through gated access and a side-yard storage shed. The finished and insulated detached two-car garage adds space for vehicles, a golf cart, hobbies and storage. Located near the Yorba Linda Country Club, parks and the city’s extensive trail system, this home offers the space, flexibility and small-town lifestyle that make Yorba Linda so special. They didn’t simply remodel it. They reinvented it—and now it’s ready for someone new to write the next chapter.
Home Details
- Property type
- Residential - Single Family Residence
- Year built
- 1974
- Living area
- 3,011 sq ft
- Lot size
- 18,800 sq ft
- Parking
- 12 spaces
- Garage
- 2 spaces
- Stories
- 1
- Days on market
- 1
- Full bathrooms
- 3
- Half bathrooms
- 1
- MLS status
- Active
- Architectural style
- Ranch
Features & Amenities
Interior
- Beamed Ceilings
- Breakfast Bar
- Eat In Kitchen
- High Ceilings
- Open Floorplan
- Quartz Counters
- Recessed Lighting
- Bedroom On Main Level
- Main Level Primary
- Multiple Primary Suites
- Walk In Closets
Appliances
- Convection Oven
- Dishwasher
- Disposal
- Gas Oven
- Gas Range
- Water Softener
- Water Heater
Parking
- Concrete
- Door Single
- Driveway
- Driveway Up Slope From Street
- Garage
- Gated
- Oversized
- Private
- Rv Gated
- Rv Access Parking
Pool
- None
Lot
- Back Yard
- Close To Clubhouse
- Front Yard
- Horse Property
- Lawn
- Landscaped
- Level
- Near Park
- Secluded
- Value In Land
- Walkstreet
- Yard
Community, Schools & Utilities
Community
- Subdivision
- Yorba Country Estates (YRCE)
- Fireplace
- Yes
- View
- None
Schools
- School district
- Placentia-Yorba Linda Unified
- Elementary school
- Linda Vista
- Middle school
- Yorba Linda
- High school
- Esperanza
Utilities
- Heating
- Central
- Cooling
- CentralAir
- Water
- Public
- Sewer
- PublicSewer
Location & Neighborhood
Frequently Asked Questions About 5560 Mountain View Avenue
Property type: Residential
What clients say
“Reza was the best agent we have ever worked with.”Russell & Susan McQueen
Get More Info
Crown Coastal Support Team
Direct support from our real estate team
Listing Agent
