

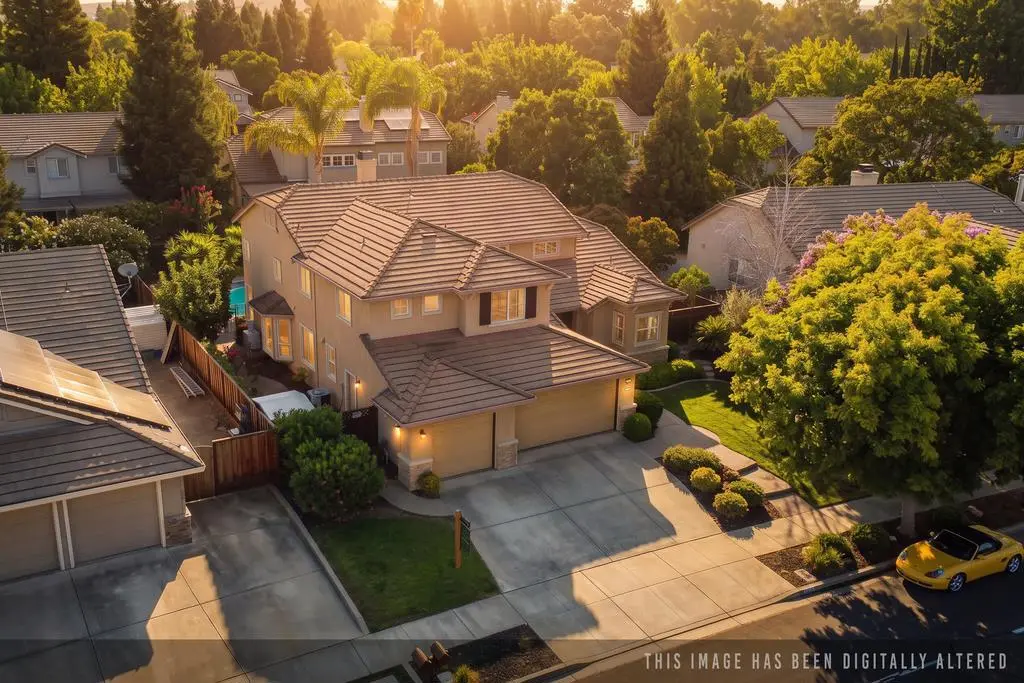
5569 Arlene Way
Property Overview
This beautifully maintained Livermore home is preparing for its market debut. Inside, you'll find soaring ceilings, hardwood flooring, light-filled living spaces, and a stunning dual-sided fireplace that creates a warm focal point shared by the living and dining rooms. The updated kitchen features granite countertops and upgraded appliances, while the desirable first-floor primary suite offers comfort, privacy, and everyday convenience. In addition to the 4 bedrooms, a versatile first-floor flex space is ideal for a home office, playroom, gym, or could easily be converted into a fifth bedroom to suit your needs. Out back, enjoy a private entertainer's yard with a sparkling pool, expansive patio, mature landscaping, and fruit trees. With 4 bedrooms, 2.5 baths, a 3-car garage, thoughtful improvements throughout, and flexible living spaces, this home offers the space, comfort, and lifestyle today's buyers are looking for.
Home Details
- Property type
- Residential - Single Family Residence
- Year built
- 1997
- Living area
- 2,704 sq ft
- Lot size
- 9,413 sq ft
- Parking
- 3 spaces
- Garage
- 3 spaces
- Stories
- 2
- Days on market
- 27
- Full bathrooms
- 2
- Half bathrooms
- 1
- MLS status
- Active
- Zoning
- R1
Features & Amenities
Pool
- In Ground
Community, Schools & Utilities
Community
- Fireplace
- Yes
Schools
- School district
- Other
Utilities
- Cooling
- CentralAir
- Water
- Public
- Sewer
- PublicSewer
Location & Neighborhood
Frequently Asked Questions About 5569 Arlene Way
Property type: Residential
What clients say
“Reza was the best agent we have ever worked with.”Russell & Susan McQueen
Get More Info
Crown Coastal Support Team
Direct support from our real estate team
Listing Agent
