

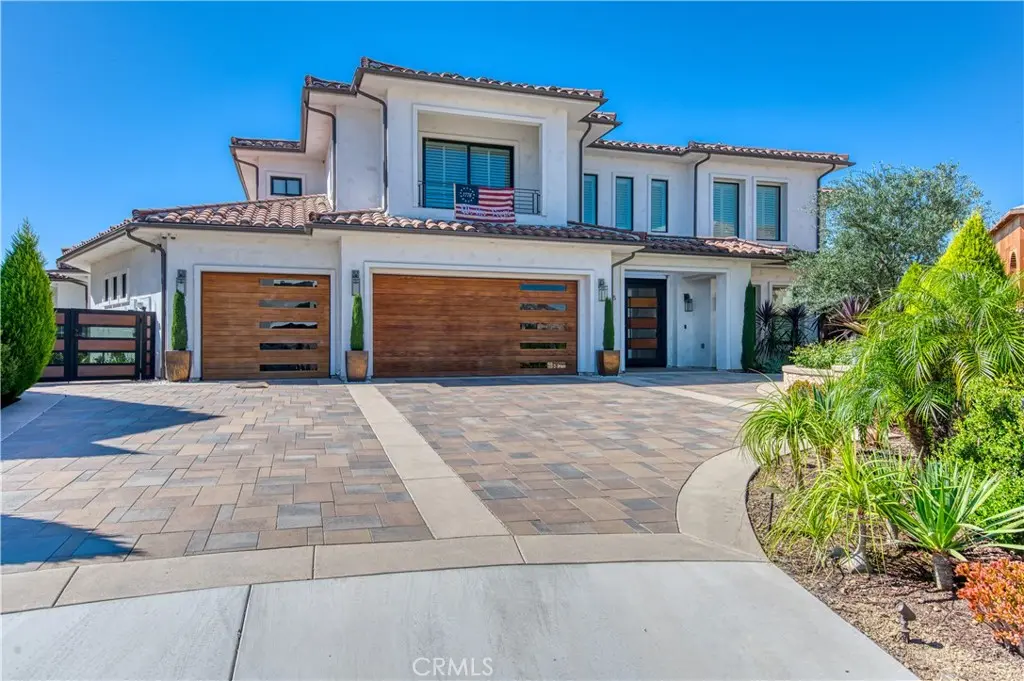
5585 Blue Ridge
Property Overview
Where architecture, scale, and sweeping views converge, this sprawling custom estate makes a striking statement across approximately 7,051 SF on 1.3 acres in Vista Bel Aire’s most coveted enclave. Framed in mahogany and glass, the dramatic double-height entry opens beneath a sculptural chandelier to a dramatic double circular staircase and central gallery, drawing the eye through walls of disappearing glass to the horizon beyond. French oak floors flow throughout the principal living spaces, including a grand Great Room designed for both intimate evenings and large-scale entertaining. Anchoring a flexible adjoining space, an under-lit wet bar complements areas suited to formal dining or billiards, while a private office and elegant powder room sit just off the entry. Honed white marble, custom European cabinetry, and an oversized island define the kitchen, which overlooks a fireplace-warmed family room. Retractable glass walls create a seamless connection to the expansive rear grounds, while a private main-level bedroom and full bath complete the first floor. Upstairs, four en-suite bedrooms include a serene primary suite with abundant natural light, a private balcony, and boutique-scale walk-in closet. Completing the level is a central bonus room, generous laundry room, and intimate loft. Outside, the estate unfolds into a resort-caliber setting with an air-conditioned catering kitchen and bath, full-service gazebo with barbecue, authentic pizza oven and bar seating, saltwater pool and spa illuminated by glass fire pots and color LED lighting, and a sunken fire-pit lounge. Citrus and exotic fruit trees, vineyard rows, and a kitchen garden lend the grounds a cultivated estate feel. Currently configured as a fitness studio, the private casita offers exceptional flexibility for guests, wellness, work, or creative use. Behind custom mahogany-and-glass doors echoing the home’s formal entry, a finished four-car garage features epoxy flooring and extensive cabinetry. Exceptional in scale, execution, and setting, this is a residence designed not simply to be toured, but experienced. Life beyond the gates is equally compelling, with Yorba Linda’s rolling hills and extensive trail network, Chino Hills State Park, nearby golf and recreation, convenient shopping and dining, and highly regarded Placentia-Yorba Linda Unified schools all within the surrounding community.
Home Details
- Property type
- Residential - Single Family Residence
- Year built
- 2020
- Living area
- 7,051 sq ft
- Lot size
- 1.40 acres
- Parking
- 4 spaces
- Garage
- 4 spaces
- Stories
- 2
- Days on market
- 21
- Full bathrooms
- 3
- Half bathrooms
- 1
- MLS status
- Active
- Architectural style
- Modern
Features & Amenities
Interior
- Wet Bar
- Breakfast Bar
- Built In Features
- Balcony
- Ceiling Fans
- Cathedral Ceilings
- Separate Formal Dining Room
- High Ceilings
- In Law Floorplan
- Multiple Staircases
- Open Floorplan
- Pantry
- Stone Counters
- Recessed Lighting
- Storage
- Two Story Ceilings
- Bar
- Bedroom On Main Level
- Instant Hot Water
- Loft
- Primary Suite
Appliances
- Six Burner Stove
- Built In Range
- Barbecue
- Double Oven
- Dishwasher
- Disposal
- Gas Oven
- Gas Range
- Ice Maker
- Microwave
- Refrigerator
- Range Hood
- Tankless Water Heater
Parking
- Door Multi
- Direct Access
- Driveway Level
- Driveway
- Garage Faces Front
- Garage
- Garage Door Opener
- Private
Pool
- Filtered
- Heated
- Infinity
- In Ground
- Pebble
- Private
- Solar Heat
- Salt Water
Lot
- Zero To One Unit Acre
- Bluff
- Back Yard
- Cul De Sac
- Sloped Down
- Garden
- Lawn
- Lot Over40000Sqft
- Landscaped
- Sloped Up
Exterior
- Barbecue
- Fire Pit
Security
- Fire Sprinkler System
- Smoke Detectors
- Security Lights
Community, Schools & Utilities
Community
- Subdivision
- Vista Bel Aire (VSBA)
- Fireplace
- Yes
- Private pool
- Yes
- View
- Catalina,Canyon,Hills,Mountains,Panoramic
Schools
- School district
- Placentia-Yorba Linda Unified
Utilities
- Heating
- Central,ForcedAir
- Cooling
- CentralAir
- Electric
- Volts220InGarage
- Water
- Public
- Sewer
- SewerTapPaid
Location & Neighborhood
Frequently Asked Questions About 5585 Blue Ridge
Property type: Residential
What clients say
“Reza was the best agent we have ever worked with.”Russell & Susan McQueen
Get More Info
Crown Coastal Support Team
Direct support from our real estate team
Listing Agent
