

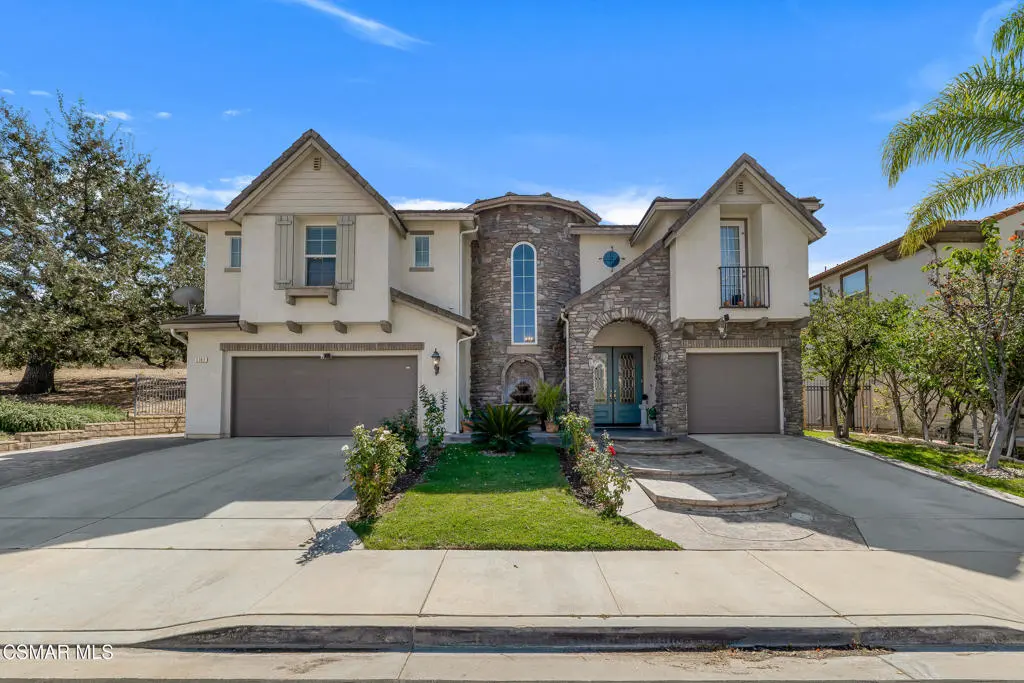
5588 California Oak Street
Property Overview
Set on more than half an acre in Emerald Pointe at Hidden Oaks, this 5-bedroom, 4-bath home pairs hilltop views and mature oak trees with room to live, work and entertain. Built in 2004, it offers approx. 3,916 sq. ft. on a 27,007 sq. ft. lot, with the hillside behind the home providing separation from rear neighbors. Two separate driveways, a 2-car garage plus a separate 1-car garage and double etched-glass entry doors make every arrival feel special. Step inside and natural light pours through abundant dual-pane windows, highlighting crown molding and wood-look tile flooring throughout much of the main level. Host holiday dinners beneath the coffered ceiling of the formal dining room or gather for conversation in the formal living room. When it's time to focus, a private office with double doors keeps work separate from home life. The family room is where everyone ends up, with a gas fireplace and a built-in bar with wood countertop and wine rack. It opens to the casual dining area and kitchen, featuring granite counters, GE Profile stainless-steel appliances, a 5-burner cooktop, two ovens, a walk-in pantry and a butler's pantry area for extra prep and storage. A downstairs bedroom and full bath welcome guests or extended family. Upstairs, a curved staircase leads to a spacious bonus room with its own balcony and views, ready for movie nights, game days or a second family room. A built-in desk on the landing makes a great homework or hobby spot, one bedroom offers a window seat, and the three secondary bedrooms are served by two baths, including one with a double-sink vanity. A dedicated laundry room keeps chores on the bedroom level. The primary suite is a true retreat. Start the day at your own coffee bar, then step onto the private balcony to take in the views. The primary bath offers a large soaking tub, two vanity areas and an extra-large shower with dual shower heads and bench, along with a walk-in closet with built-ins. Outside, the covered patio and grass area invite outdoor dining and easy weekend afternoons, while a gated side dog run gives pets their own space and custom exterior lighting shows off the home after dark. With hiking trails, the Santa Susana Community Center and the Simi Valley Metrolink station nearby, this home offers space, views and a setting that makes coming home something to look forward to.
Home Details
- Property type
- Residential - Single Family Residence
- Year built
- 2004
- Living area
- 3,916 sq ft
- Lot size
- 27,221 sq ft
- Parking
- 3 spaces
- Garage
- 3 spaces
- Stories
- 2
- Days on market
- 0
- Full bathrooms
- 4
- MLS status
- Active
- Architectural style
- Mediterranean
- Zoning
- R
Features & Amenities
Interior
- Built In Features
- Balcony
- Breakfast Area
- Crown Molding
- High Ceilings
- Open Floorplan
- Pantry
- Recessed Lighting
- Storage
- Two Story Ceilings
- Bar
- Loft
- Primary Suite
- Walk In Pantry
- Walk In Closets
Appliances
- Dishwasher
- Gas Cooking
- Disposal
- Microwave
- Refrigerator
- Range Hood
Parking
- Door Multi
- Door Single
- Driveway
- Garage
- Garage Faces Side
- Side By Side
Lot
- Back Yard
- Landscaped
Security
- Carbon Monoxide Detectors
- Smoke Detectors
Community, Schools & Utilities
Community
- Subdivision
- Emerald Pointe-469 - 469
- Association
- Hidden Oaks
- HOA fee
- $158 monthly
- Fireplace
- Yes
- View
- Hills
Schools
- School district
- Simi Valley Unified
Utilities
- Heating
- ForcedAir,Fireplaces,NaturalGas
- Cooling
- CentralAir
Location & Neighborhood
Frequently Asked Questions About 5588 California Oak Street
Property type: Residential
What clients say
“Reza was the best agent we have ever worked with.”Russell & Susan McQueen
Get More Info
Crown Coastal Support Team
Direct support from our real estate team
Listing Agent
