

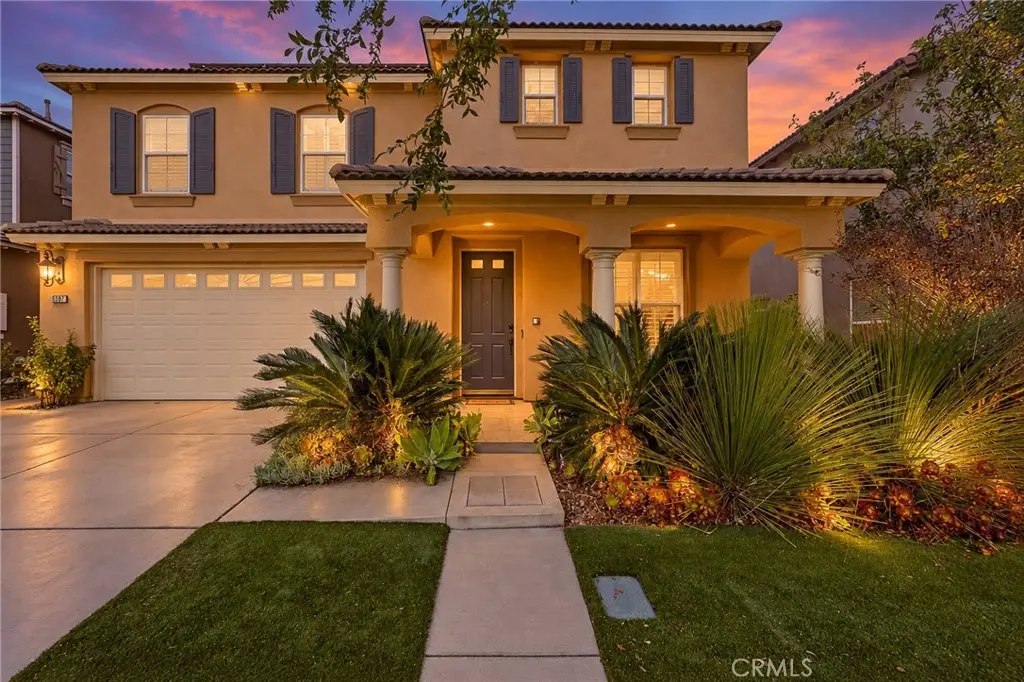
5597 Galasso Avenue
Property Overview
Welcome to 5597 Galasso Avenue, an impressive 5-bedroom, 4.5-bath residence offering approximately 3,832 square feet of living space in the gated Shady Trails community of Fontana. Built in 2009, this spacious two-story home combines an open-concept layout with extensive upgrades, exceptional entertainment spaces, and desirable energy-efficient features, including a fully paid-off solar system. The main living areas feature rich wood flooring, crown molding, upgraded baseboards, plantation shutters, custom paint, and custom bi-folding door that opens to the backyard. The upgraded kitchen is designed for both everyday living and entertaining, with upgraded cabinetry, a stylish backsplash, stainless steel appliances, granite counter tops and an oversized walk-in pantry. One of the standout features of the home is the built-in movie theater, creating the perfect space for movie nights, sporting events, or entertaining guests. Upstairs, an additional loft/game room provides even more flexible living and entertainment space. The generously sized bedrooms offer walk-in closets, with select bedrooms featuring private bathrooms. The expansive primary suite includes a beautifully upgraded bathroom with travertine tile, separate bath and shower areas, and a large walk-in closet with built-in cabinetry. The backyard is a private retreat featuring a very rare and exclusive pool and separate spa, built-in BBQ area w/ pizza oven, fire pit, outdoor slate tile flooring, mature palm trees, and landscaped surroundings, creating an ideal setting for relaxing or entertaining. Additional highlights include an attached two-car garage, fully paid-off solar, and access to the extensive amenities of Shady Trails, including a recreation center, fitness facilities, theater, library, game rooms, café, pools, spa, sundeck, basketball court, and BBQ areas. With its generous floor plan, built-in movie theater, resort-style backyard, paid-off solar, Water filtration system, less than a year old air condenser unit, (2) custom built Murphy beds, upgraded finishes, and extensive community amenities, this home offers an exceptional combination of space, comfort, entertainment, and efficiency.
Home Details
- Property type
- Residential - Single Family Residence
- Year built
- 2009
- Living area
- 3,832 sq ft
- Lot size
- 5,149 sq ft
- Parking
- 2 spaces
- Garage
- 2 spaces
- Stories
- 2
- Days on market
- 5
- Full bathrooms
- 4
- Half bathrooms
- 1
- MLS status
- Active
- Architectural style
- Mediterranean
Features & Amenities
Interior
- Breakfast Bar
- Built In Features
- Block Walls
- Ceiling Fans
- Crown Molding
- Separate Formal Dining Room
- Eat In Kitchen
- Granite Counters
- Open Floorplan
- Pantry
- Recessed Lighting
- Smart Home
- Loft
- Walk In Pantry
- Walk In Closets
Appliances
- Built In Range
- Double Oven
- Dishwasher
- Gas Cooktop
- Microwave
- Refrigerator
Parking
- Driveway
- Garage Faces Front
- Garage
Pool
- Heated
- In Ground
- Pebble
- Private
- Association
Lot
- Zero To One Unit Acre
- Back Yard
- Front Yard
- Landscaped
- Paved
- Sprinklers Timer
- Sprinkler System
- Yard
Exterior
- Barbecue
Security
- Carbon Monoxide Detectors
- Fire Sprinkler System
- Security Gate
- Gated Community
- Key Card Entry
- Smoke Detectors
Community, Schools & Utilities
Community
- Association
- Shady Trails
- HOA fee
- $300 monthly
- Fireplace
- Yes
- Private pool
- Yes
- View
- Mountains,Neighborhood,Pool
Schools
- School district
- Fontana Unified
- Elementary school
- Sierra Lakes
- Middle school
- Wayne Ruble
- High school
- Summit
Utilities
- Heating
- Central,ForcedAir,Fireplaces,NaturalGas
- Cooling
- CentralAir,EnergyStarQualifiedEquipment,HighEfficiency
- Electric
- Volts220InGarage,Volts220ForSpa
- Water
- Public
- Sewer
- PublicSewer
Location & Neighborhood
Frequently Asked Questions About 5597 Galasso Avenue
Property type: Residential
What clients say
“Reza was the best agent we have ever worked with.”Russell & Susan McQueen
Get More Info
Crown Coastal Support Team
Direct support from our real estate team
Listing Agent
