

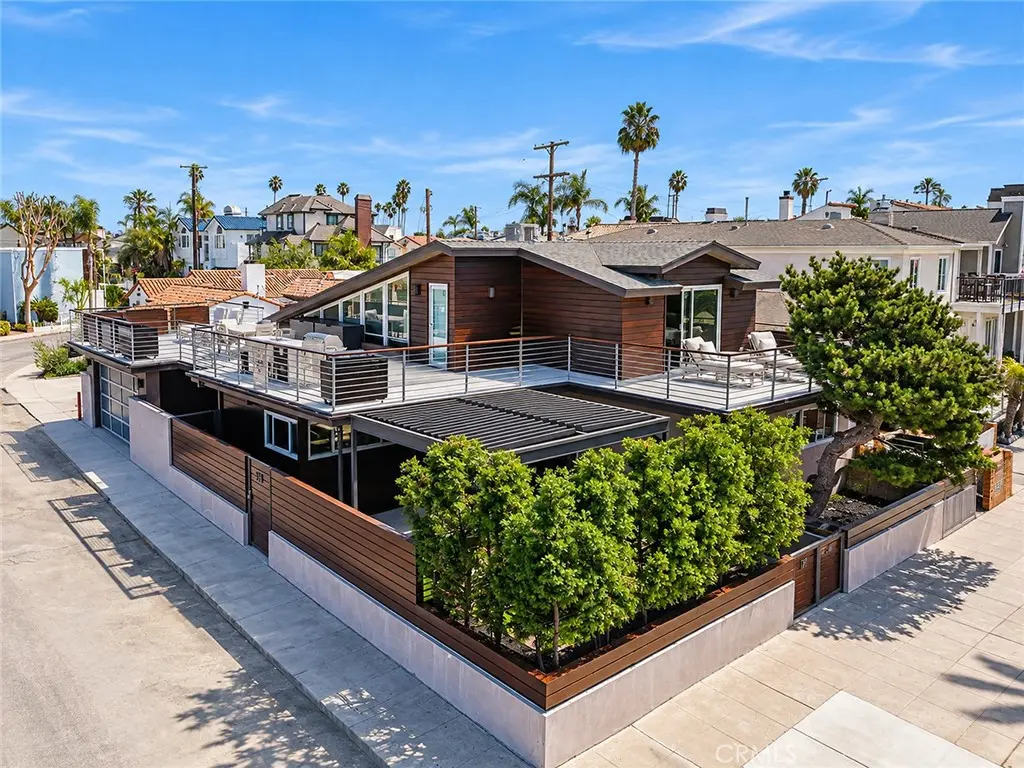
56 The Colonnade
Property Overview
This sophisticated residence is situated in the heart of Naples on the prestigious Colonnade. This oversized corner-lot perfectly balances the vibrant energy of Naples with an atmosphere of refined seclusion, offering a true "stay-cation" lifestyle from the moment you arrive. Step through the private entry patio—a hidden oasis perfect for morning coffee—into a home defined by style. The 5 ft pivot door invites you into an open floor plan anchored by soaring vaulted ceilings that create an airy and grand aesthetic. The living room opens through a glass slider to a private back patio with an oversized spa. Whether hosting an intimate evening in the formal dining room or relaxing in the elegant formal living room by the fire, the home flows effortlessly for both daily life and high-end entertaining. The upgraded kitchen is a chef’s delight, featuring ample workspace, top of the line appliances and a layout that overlooks the large, private patio, seamlessly blending indoor and outdoor transitions. The accommodations include three spacious bedrooms and two bathrooms, highlighted by a stunning primary suite on the upper level. Take the floating stairs with its glass banister to this sanctuary featuring a primary bath, walk-in closet plus a secondary closet for effortless organization. A sliding glass door leads out to a private, expansive balcony where you can take in the tranquil views of Alamitos Bay and the iconic fountain. Designed for the ultimate host, this balcony leads to a spacious rooftop patio featuring multiple entertaining areas, BBQ and bar. Let the party begin. It’s the perfect vantage point to enjoy cool coastal breezes and golden hour sunsets over the water. This is more than just a home; it’s a rare opportunity to live the Long Beach lifestyle.
Home Details
- Property type
- Residential - Single Family Residence
- Year built
- 1949
- Living area
- 2,035 sq ft
- Lot size
- 3,986 sq ft
- Parking
- 2 spaces
- Garage
- 2 spaces
- Stories
- 2
- Days on market
- 4
- Full bathrooms
- 2
- MLS status
- Active
- Architectural style
- Custom
Features & Amenities
Interior
- Breakfast Bar
- Ceiling Fans
- Separate Formal Dining Room
- High Ceilings
- Open Floorplan
- Stone Counters
- Recessed Lighting
- Storage
- Two Story Ceilings
- Primary Suite
- Walk In Closets
Appliances
- Six Burner Stove
- Dishwasher
- Gas Oven
- Gas Range
- Microwave
- Tankless Water Heater
- Dryer
- Washer
Pool
- None
Lot
- Corner Lot
- Front Yard
- Irregular Lot
- Walkstreet
Community, Schools & Utilities
Community
- Subdivision
- Naples (NA)
- Fireplace
- Yes
- View
- Bay
Schools
- School district
- Long Beach Unified
- Elementary school
- Naples
- High school
- Woodrow Wilson
Utilities
- Heating
- Central,Fireplaces
- Cooling
- CentralAir
- Water
- Public
- Sewer
- PublicSewer
Location & Neighborhood
Frequently Asked Questions About 56 The Colonnade
Property type: Residential
What clients say
“Reza was the best agent we have ever worked with.”Russell & Susan McQueen
Get More Info
Crown Coastal Support Team
Direct support from our real estate team
Listing Agent
