

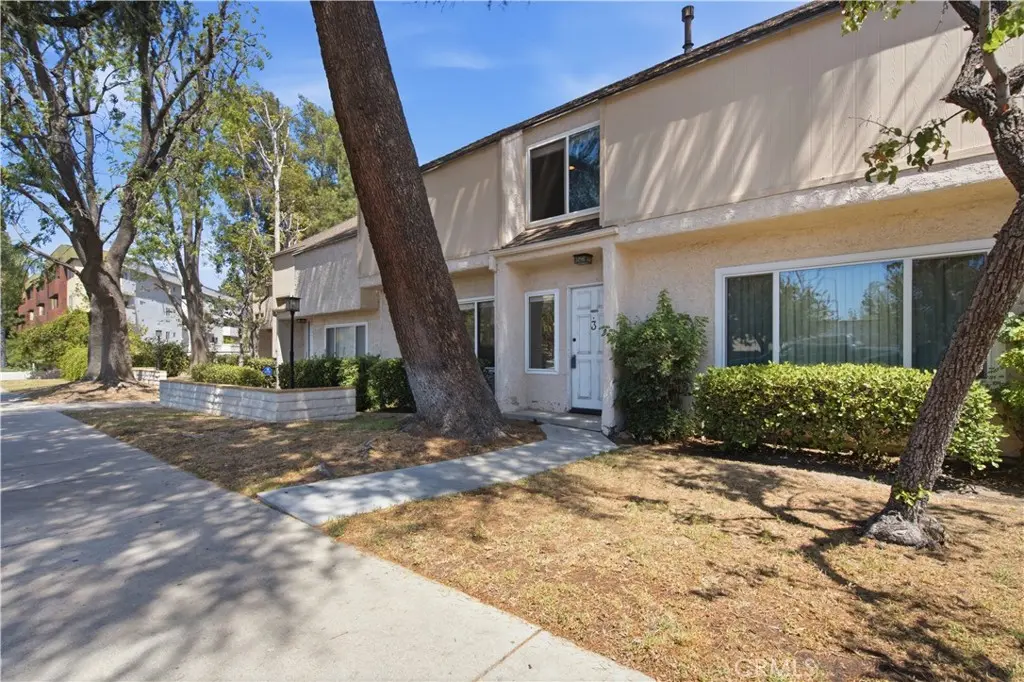
5664 Etiwanda
Property Overview
Beautifully updated townhome with an attached two-car garage and an easy, livable floor plan. The spacious living room centers on a fireplace and is dressed with wood window coverings that bring warmth and light throughout the day. Just off the living room, a separate dining room with a wet bar. The spacious kitchen offers abundant counter and cabinet space, a sunny breakfast area, a brand-new built-in microwave, and a newer dishwasher. The kitchen opens directly to a cozy private yard with convenient access to the garage. A dedicated laundry closet with washer and dryer and a half guest bath off the living room complete the main level. Upstairs are three bedrooms, including a primary suite with a walk-in closet. Recent improvements include new carpet throughout, fresh paint, and electrical upgrades, so the home is truly move-in ready. A rare combination of space, comfort, and thoughtful updates — ready for its next owner.
Home Details
- Property type
- Residential - Townhouse
- Year built
- 1974
- Living area
- 1,673 sq ft
- Lot size
- 4.84 acres
- Parking
- 2 spaces
- Garage
- 2 spaces
- Stories
- 2
- Days on market
- 40
- Full bathrooms
- 2
- Half bathrooms
- 1
- MLS status
- Active
Features & Amenities
Interior
- Eat In Kitchen
- All Bedrooms Up
- Primary Suite
- Walk In Closets
Pool
- Association
- Community
- In Ground
Community, Schools & Utilities
Community
- Association
- Tarzana Oaks Homeowners Association
- HOA fee
- $640 monthly
- Fireplace
- Yes
- View
- None
Schools
- School district
- William S. Hart Union
Utilities
- Heating
- Central
- Cooling
- CentralAir
- Water
- Public
- Sewer
- PublicSewer
Location & Neighborhood
Frequently Asked Questions About 5664 Etiwanda
Property type: Residential
What clients say
“Reza was the best agent we have ever worked with.”Russell & Susan McQueen
Get More Info
Crown Coastal Support Team
Direct support from our real estate team
Listing Agent
