

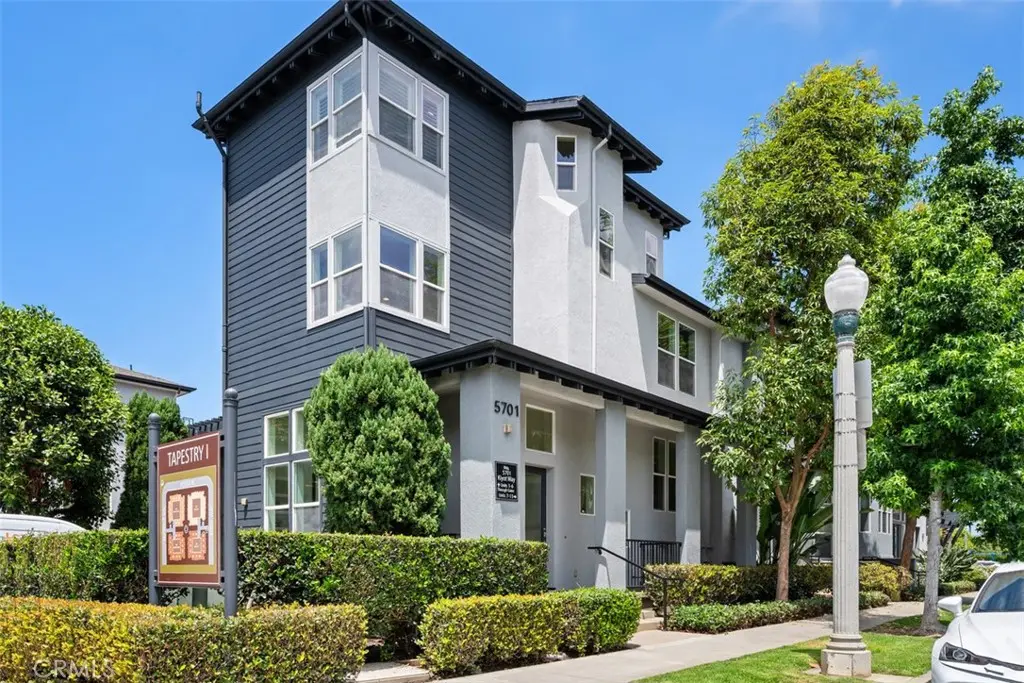
5701 Kiyot Way 13
Property Overview
Experience the elegance of this rare and extensively updated Tapestry model home, ideally situated in a coveted corner location that floods the residence with natural light. Offering an expansive 2,415 square feet of beautifully designed living space, this exceptional home features 4 bedrooms and 4 bathrooms, providing the perfect blend of comfort, style, and luxury. The welcoming entry sitting room showcases a gas fireplace, oversized windows, and soaring 15-foot ceilings, flowing seamlessly into a formal dining area with custom built-ins. New tile and wood flooring throughout the home create a fresh, modern aesthetic and elevate its sophisticated appeal. The beautifully updated gourmet kitchen features brand-new stainless steel appliances, modern finishes, a center island with breakfast bar seating, and ample cabinetry. The kitchen opens to a cozy family room with a private balcony, perfect for BBQs and outdoor entertaining. The second floor features three spacious bedrooms, including two with en-suite bathrooms, as well as a large office with vaulted ceilings, offering flexible living space for family, guests, or working from home. The private top-level primary suite provides ultimate tranquility with no common walls, stunning city-light views, a generous walk-in closet, and a luxurious spa-inspired bathroom. Additional highlights include a two-car direct-access garage and a spacious laundry room with a sink, abundant storage and closet space, windows for natural light, and an extra-large washer and dryer. Residents enjoy access to an impressive array of resort-style community amenities, including a daily shuttle service, clubhouse, pools, spa, fitness center, conference room, theater, basketball courts, playgrounds, dog parks, and 24-hour patrol security. The home is also located within a highly regarded school district and is conveniently close to excellent restaurants, shopping, and entertainment. Extensively updated with new tile and wood flooring throughout, a remodeled kitchen featuring brand-new stainless steel appliances, and a highly desirable corner location, this move-in-ready home offers the perfect combination of luxury, comfort, convenience, and resort-style living.
Home Details
- Property type
- Residential Lease - Townhouse
- Year built
- 2003
- Living area
- 2,415 sq ft
- Lot size
- 1.32 acres
- Parking
- 2 spaces
- Garage
- 2 spaces
- Stories
- 3
- Days on market
- 13
- Full bathrooms
- 3
- Half bathrooms
- 1
- MLS status
- Active
- Architectural style
- Traditional
- Zoning
- LAC2(PV)
Features & Amenities
Interior
- Beamed Ceilings
- Built In Features
- Balcony
- Ceiling Fans
- Cathedral Ceilings
- Granite Counters
- High Ceilings
- Open Floorplan
- Pantry
- Storage
- Track Lighting
- Unfurnished
- All Bedrooms Up
- Dressing Area
- Utility Room
- Walk In Closets
Appliances
- Dishwasher
- Freezer
- Disposal
- Refrigerator
- Dryer
- Washer
Parking
- Garage
Pool
- Association
Lot
- Lot Over40000Sqft
Community, Schools & Utilities
Community
- Association
- Tapestry one
- HOA fee
- $855 monthly
- Fireplace
- Yes
- View
- None
Schools
- School district
- Los Angeles Unified
Utilities
- Heating
- Central
- Cooling
- CentralAir
- Water
- Public
- Sewer
- SewerTapPaid
Location & Neighborhood
Frequently Asked Questions About 5701 Kiyot Way 13
Property type: Residential Lease
What clients say
“Reza was the best agent we have ever worked with.”Russell & Susan McQueen
Get More Info
Crown Coastal Support Team
Direct support from our real estate team
Listing Agent
