

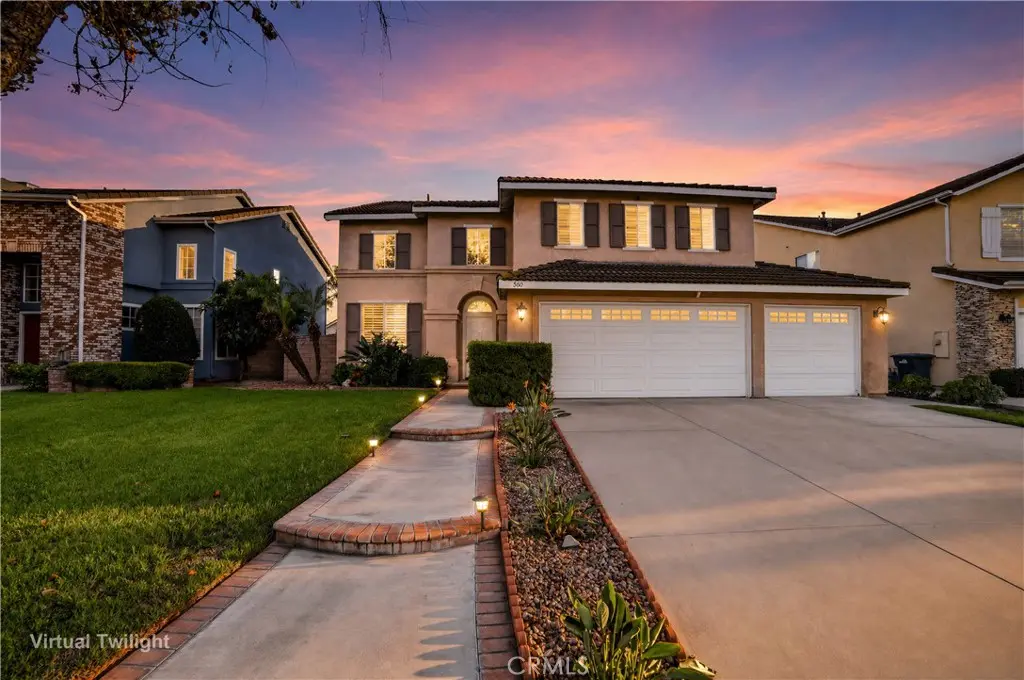
580 E Hazeltine
Property Overview
Welcome to this inviting Ontario home featuring a bright, open layout and thoughtful details throughout. As you enter, you’re greeted by soaring ceilings downstairs, creating an airy and spacious feel. Plantation-style shutters throughout the home add timeless style and provide privacy and light control. The kitchen offers a functional center island and a window overlooking the backyard, bringing in natural light while keeping the space connected to the outdoor living area. The primary suite features dual sinks for added convenience. Step outside to the backyard, where a small covered patio and grassy area provide a comfortable space for relaxing, entertaining, or enjoying your morning coffee. This home combines comfortable living spaces with desirable indoor-outdoor flow in a convenient Ontario location.
Home Details
- Property type
- Residential - Single Family Residence
- Year built
- 1995
- Living area
- 2,519 sq ft
- Lot size
- 6,498 sq ft
- Parking
- 2 spaces
- Garage
- 2 spaces
- Stories
- 2
- Days on market
- 8
- Full bathrooms
- 3
- MLS status
- Active
Features & Amenities
Interior
- Loft
Pool
- None
Lot
- Back Yard
- Front Yard
- Lawn
- Landscaped
Community, Schools & Utilities
Community
- Fireplace
- Yes
- View
- Neighborhood
Schools
- School district
- Chino Valley Unified
Utilities
- Heating
- Central
- Cooling
- CentralAir
- Water
- Public
- Sewer
- PublicSewer
Location & Neighborhood
Frequently Asked Questions About 580 E Hazeltine
Property type: Residential
What clients say
“Reza was the best agent we have ever worked with.”Russell & Susan McQueen
Get More Info
Crown Coastal Support Team
Direct support from our real estate team
Listing Agent
