

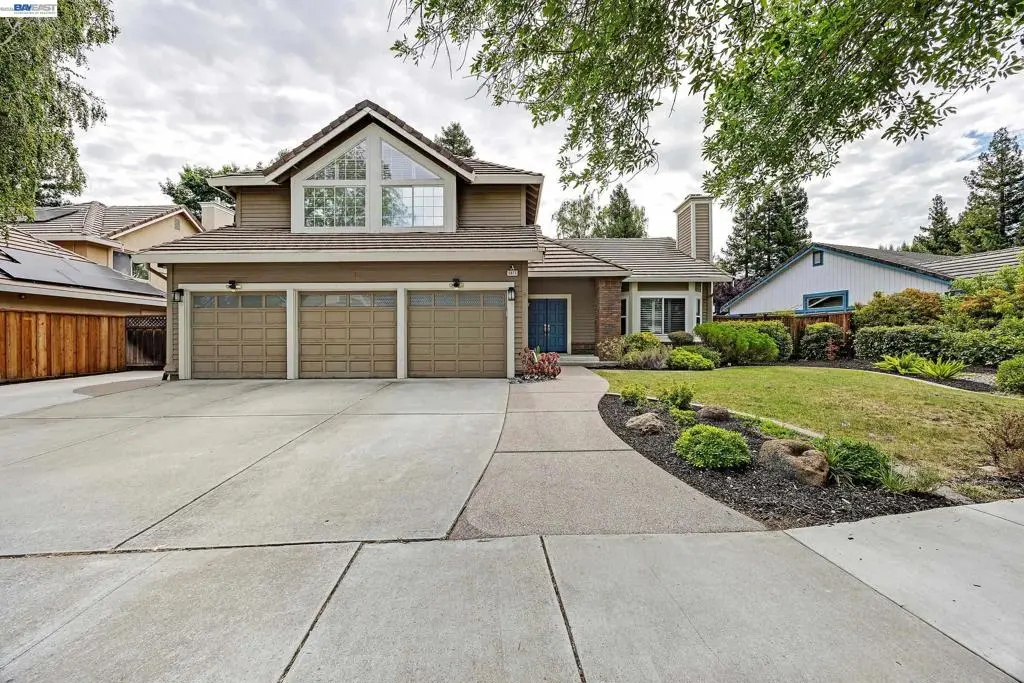
5875 Arlene Way
Property Overview
Price correction!! Welcome to this beautifully maintained home in the highly desirable Stratford Park neighborhood! Offering 4 bedrooms, 3 full bathrooms, and approximately 2,666± sq. ft. of living space, this spacious residence features a functional floor plan with a bedroom and full bath on the main level. Brand-new flooring throughout the downstairs adds a fresh, modern touch. The updated kitchen showcases quartz countertops, stainless steel appliances, a gas cooktop, breakfast nook, and abundant cabinetry, all opening to the inviting family room with fireplace. The expansive primary suite offers a relaxing retreat with dual closets and a generous en-suite bath. Situated on an approximately 9,417± sq. ft. lot, the private backyard is perfect for entertaining with mature landscaping, a producing apple tree, raised garden beds, and plenty of room to play or unwind. Additional highlights include a fully paid solar system for energy efficiency and long-term savings, a 3-car garage, excellent curb appeal, and convenient access to top-rated schools, parks, shopping, dining, and I-580/Highway 84. A wonderful opportunity to own a home in one of Livermore's most sought-after neighborhoods.
Home Details
- Property type
- Residential - Single Family Residence
- Year built
- 1993
- Living area
- 2,666 sq ft
- Lot size
- 9,417 sq ft
- Parking
- 3 spaces
- Garage
- 3 spaces
- Days on market
- 26
- Cumulative days on market
- 76
- Full bathrooms
- 3
- MLS status
- Active
- Architectural style
- Contemporary
Features & Amenities
Interior
- Breakfast Area
- Eat In Kitchen
Appliances
- Gas Water Heater
Parking
- Garage
- Garage Door Opener
Pool
- None
Lot
- Back Yard
- Front Yard
- Garden
- Yard
Community, Schools & Utilities
Community
- Subdivision
- STRATFORD PARK
- Fireplace
- Yes
Utilities
- Heating
- ForcedAir
- Cooling
- CentralAir
Location & Neighborhood
Frequently Asked Questions About 5875 Arlene Way
Property type: Residential
What clients say
“Reza was the best agent we have ever worked with.”Russell & Susan McQueen
Get More Info
Crown Coastal Support Team
Direct support from our real estate team
Listing Agent
