

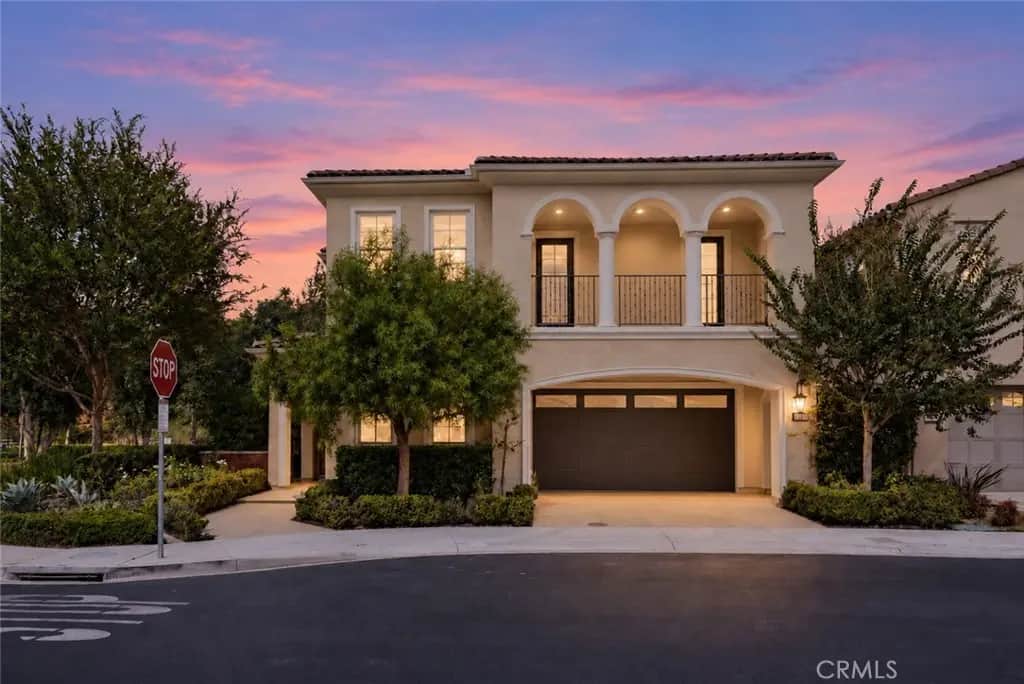
59 Molly Loop
Property Overview
Welcome to 59 Molly Loop, where the evening begins at the kitchen island, the dining room doors fold open, and the whole back of the house becomes one sundrenched room that defines indoor/outdoor living at it's finest. This corner-lot Ladera Ranch home pairs bi-fold doors and a California room with a backyard made for relaxation. Built in 2018, this home is one of only a few homes nearly 15 years newer than anything else in all of Ladera Ranch. Wide-plank Provenza hardwood warms every step, crown moulding and tall baseboards give the rooms their finish, and designer shutters, woven shades and draperies soften every window. In the kitchen, a full-height slab backsplash rises behind the range and pot filler, and an island that seats four is where everyone ends up. More than $400,000 in upgrades beyond the builder’s specification means the details you’d normally add after move-in are already done. A wide sliding wall beside the fireplace opens the living room to the California room, which holds a full outdoor kitchen with a Lynx grill, refrigerator and sink, plus recessed lighting and built-in speakers. Just beyond, a wall fountain trickles beneath the trellis, and a fire table waits for the late evenings. Upstairs, two large balconies bring the treetops close, a paneled loft gives everyone a second place to spread out, and the secondary bedrooms come with built-in quartz desks. The primary suite is the retreat: a coffered tongue-and-groove ceiling, a private deck through twelve-foot sliding doors, and a marble-wrapped bath where a freestanding Kohler tub sits beneath its own chandelier and a Moen digital shower offers four body sprays. Smart-home controls with exterior cameras, a central vacuum, whole-house fan, tankless water heater and soft water system handle the everyday, quietly. Corner-lot light, a builder’s pedigree and finish work you rarely find in Ladera Ranch. Come see it from the California room at sunset.
Home Details
- Property type
- Residential - Single Family Residence
- Year built
- 2018
- Living area
- 2,852 sq ft
- Lot size
- 4,368 sq ft
- Parking
- 2 spaces
- Garage
- 2 spaces
- Stories
- 2
- Days on market
- 0
- Full bathrooms
- 3
- MLS status
- Active
- Architectural style
- Traditional
Features & Amenities
Interior
- Built In Features
- Balcony
- Breakfast Area
- Crown Molding
- Open Floorplan
- Paneling Wainscoting
- Quartz Counters
- Recessed Lighting
- Bedroom On Main Level
- Loft
- Primary Suite
- Walk In Pantry
- Walk In Closets
Appliances
- Six Burner Stove
- Built In Range
- Gas Cooktop
- Gas Oven
- Gas Range
- Microwave
- Refrigerator
- Range Hood
- Dryer
- Washer
Parking
- Driveway Up Slope From Street
- Garage
Pool
- Community
- Heated
- In Ground
- Association
Lot
- Back Yard
- Corner Lot
- Landscaped
- Sprinkler System
- Yard
Exterior
- Rain Gutters
Security
- Security System
- Carbon Monoxide Detectors
- Smoke Detectors
Community, Schools & Utilities
Community
- Subdivision
- Christopher Homes
- Association
- LARMAC
- HOA fee
- $329 monthly
- Fireplace
- Yes
- View
- Neighborhood
Schools
- School district
- Capistrano Unified
- Elementary school
- Oso Grande
- Middle school
- Ladera Ranch
- High school
- San Juan Hills
Utilities
- Heating
- Central,ForcedAir
- Cooling
- CentralAir
- Water
- Public
- Sewer
- PublicSewer,SewerTapPaid
Location & Neighborhood
Frequently Asked Questions About 59 Molly Loop
Property type: Residential
What clients say
“Reza was the best agent we have ever worked with.”Russell & Susan McQueen
Get More Info
Crown Coastal Support Team
Direct support from our real estate team
Enquiry form loads as you reach this section.
Listing Agent
