

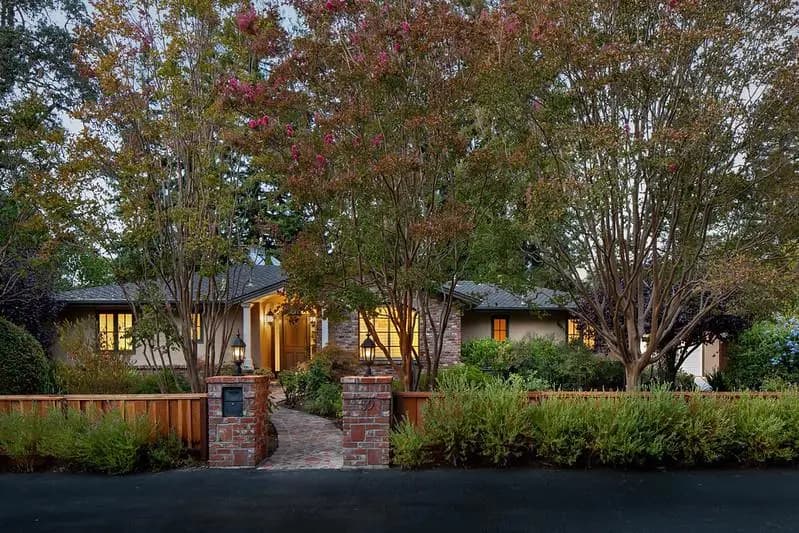
59 Nora Way
Property Overview
Freshly updated interiors, generous proportions, and expansive outdoor space define this central Atherton property on just over one-half acre. The single-level main residence features 4 bedrooms and 4.5 baths, with refinished hardwood floors, new carpet, and abundant natural light. Formal living and dining rooms are complemented by a spacious kitchen and adjoining family room and each bedroom is en suite, highlighted by the primary suite with direct outdoor access and spacious bath. Beyond the main residence, a detached guest house /office provides exceptional flexibility with a kitchenette (no cooktop) bath, sauna, and oversized walk-in closet. The private rear yard is designed for outdoor enjoyment with a built-in barbecue center, fruit trees, perimeter redwoods, and a three-hole putting green. Downtown Menlo Park and Palo Alto, as well as Stanford University, are all just minutes away.
Home Details
- Property type
- Residential - Single Family Residence
- Year built
- 1952
- Living area
- 3,878 sq ft
- Lot size
- 22,545 sq ft
- Parking
- 2 spaces
- Garage
- 2 spaces
- Stories
- 1
- Days on market
- 16
- Full bathrooms
- 4
- Half bathrooms
- 1
- MLS status
- Active
- Architectural style
- Ranch
- Zoning
- R1001A
Features & Amenities
Interior
- Breakfast Bar
- Breakfast Area
- Walk In Closets
Appliances
- Dishwasher
- Freezer
- Disposal
- Microwave
- Refrigerator
- Range Hood
- Vented Exhaust Fan
- Dryer
- Washer
Lot
- Level
Community, Schools & Utilities
Community
- Fireplace
- Yes
Schools
- School district
- Other
Utilities
- Heating
- Fireplaces
- Cooling
- CentralAir
- Water
- Public
- Sewer
- PublicSewer
Location & Neighborhood
Frequently Asked Questions About 59 Nora Way
Property type: Residential
What clients say
“Reza was the best agent we have ever worked with.”Russell & Susan McQueen
Get More Info
Crown Coastal Support Team
Direct support from our real estate team
Listing Agent
