

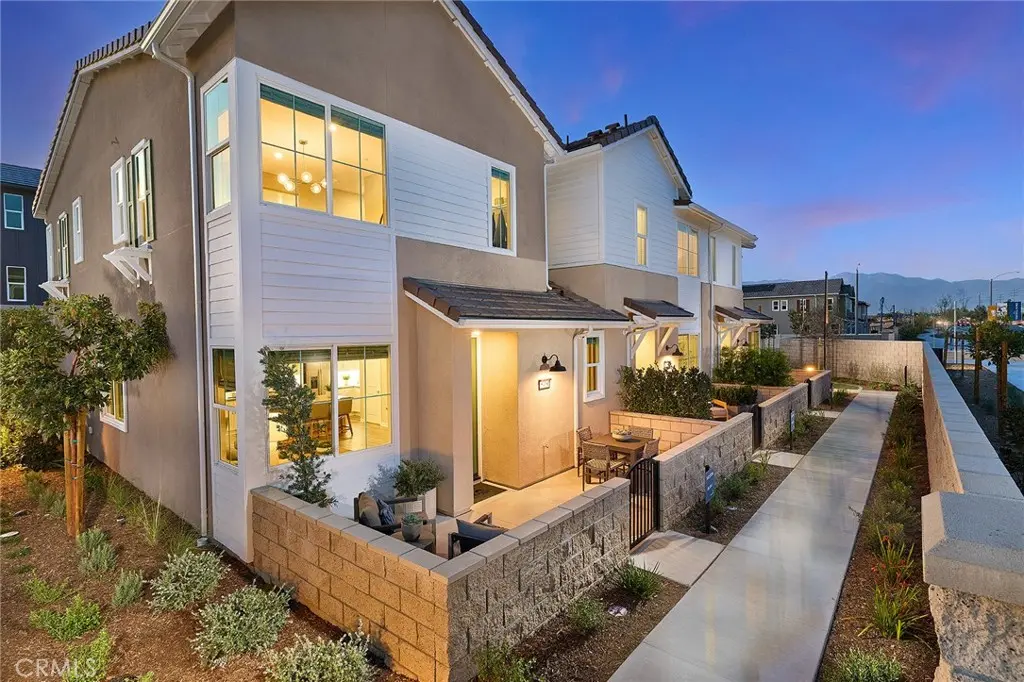
5912 Rockport Rd
Property Overview
This beautifully designed two-story floorplan offers stylish, open concept living with a spacious great room that flows effortlessly into a modern kitchen featuring a large island, walk in pantry, and convenient access to the 2-car garage. A welcoming front porch and thoughtfully placed powder room enhance the functionality of the main level. Upstairs, the generous primary suite provides a peaceful retreat with an expansive walk-in closet and a well-appointed en-suite bath, while two additional bedrooms share a comfortable secondary bath. A dedicated laundry room and abundant storage add ease to everyday living, making this home an ideal blend of comfort, efficiency, and contemporary charm. Builder incentives available.
Home Details
- Property type
- Residential - Townhouse
- Year built
- 2026
- Living area
- 1,721 sq ft
- Parking
- 2 spaces
- Garage
- 2 spaces
- Stories
- 2
- Days on market
- 90
- Full bathrooms
- 2
- Half bathrooms
- 1
- MLS status
- Active
- Architectural style
- Contemporary
Features & Amenities
Interior
- Breakfast Bar
- Separate Formal Dining Room
- All Bedrooms Up
- Walk In Closets
Appliances
- Dishwasher
- Electric Oven
- Electric Range
- Disposal
- Microwave
- Refrigerator
- Dryer
- Washer
Pool
- Community
- Association
Lot
- Yard
Community, Schools & Utilities
Community
- Association
- Keystone
- HOA fee
- $225 monthly
- New construction
- Yes
- View
- None
Schools
- School district
- Corona-Norco Unified
Utilities
- Heating
- Central
- Cooling
- CentralAir
- Water
- Public
- Sewer
- PublicSewer
Location & Neighborhood
Frequently Asked Questions About 5912 Rockport Rd
Property type: Residential
What clients say
“Reza was the best agent we have ever worked with.”Russell & Susan McQueen
Get More Info
Crown Coastal Support Team
Direct support from our real estate team
Listing Agent
