

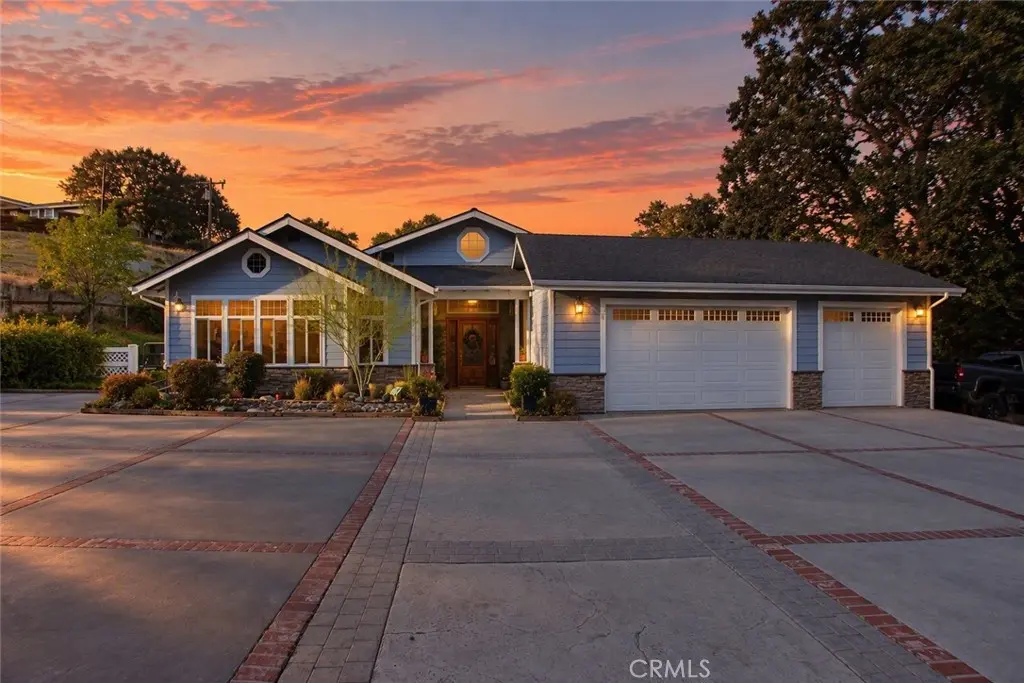
5940 El Pomar
Property Overview
Set in the heart of wine country, this stunning home offers peaceful rural living just minutes from some of the best vineyards and restaurants in the North county. This stunning home has four bedrooms, 3 baths, and features open living space with gorgeous wood floors and fresh interior paint throughout. The Master Suite boasts a soaking tub, separate walk-in shower and dual his and hers sinks. There is also three additional spacious bedrooms, a game room and a large laundry room. Step outside onto a beautiful covered patio on the east side of the home or a cozy patio on the west side. Enjoy the back acreage where you will find a barn and plenty of space. Whether you have horses or want to add an ADU, this property has endless possibilities. Original square foot of the home was 1885. Home has 1034 square feet added. All additions are permitted and paperwork is available to verify.
Home Details
- Property type
- Residential - Single Family Residence
- Year built
- 1989
- Living area
- 2,919 sq ft
- Lot size
- 3.58 acres
- Parking
- 3 spaces
- Garage
- 3 spaces
- Stories
- 1
- Days on market
- 4
- Full bathrooms
- 2
- Half bathrooms
- 1
- MLS status
- Active
Features & Amenities
Interior
- Separate Formal Dining Room
- All Bedrooms Down
- Walk In Closets
Appliances
- Six Burner Stove
- Dishwasher
- Disposal
- Gas Oven
- Gas Range
- Refrigerator
- Range Hood
- Water Heater
Parking
- Concrete
- Door Multi
- Direct Access
- Door Single
- Driveway
- Garage Faces Front
- Garage
- Garage Door Opener
- Gravel
Pool
- None
Lot
- Two To Five Units Acre
- Back Yard
- Gentle Sloping
Community, Schools & Utilities
Community
- Subdivision
- TempEast(90)
- Fireplace
- Yes
- View
- Hills
Schools
- School district
- Paso Robles Joint Unified
Utilities
- Heating
- ForcedAir
- Cooling
- CentralAir
- Water
- Well
- Sewer
- Unknown
Location & Neighborhood
Frequently Asked Questions About 5940 El Pomar
Property type: Residential
What clients say
“Reza was the best agent we have ever worked with.”Russell & Susan McQueen
Get More Info
Crown Coastal Support Team
Direct support from our real estate team
Listing Agent
