

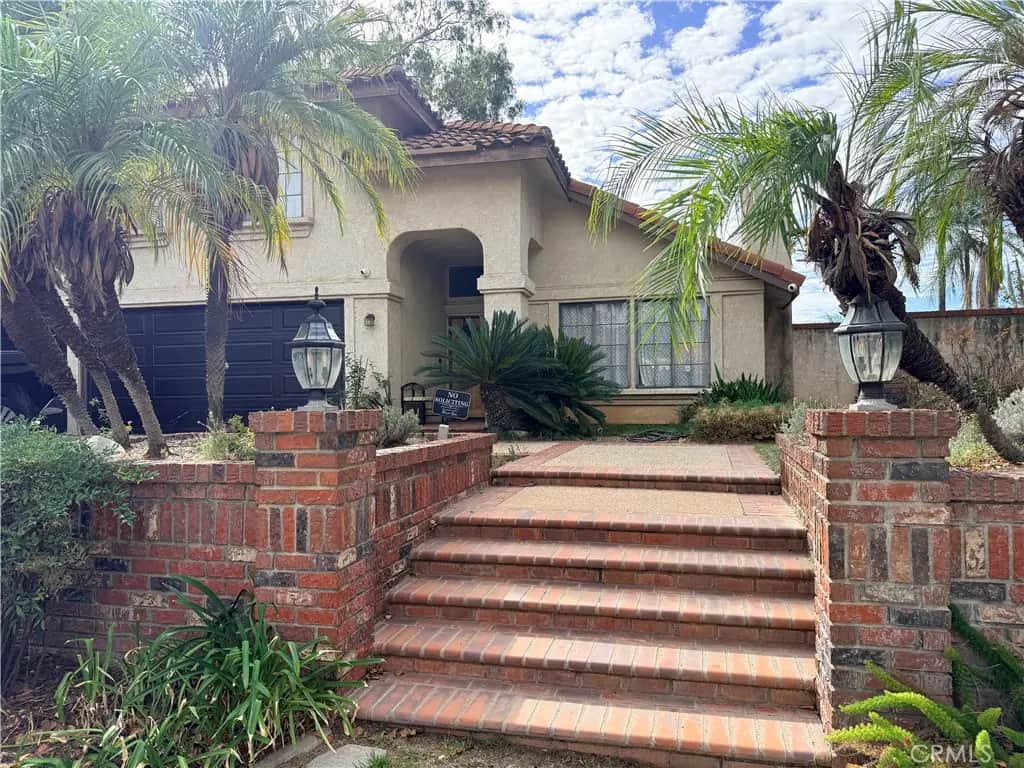
5948 Birdie Drive
Property Overview
RARE FOOTHILL OPPORTUNITY Positioned on a prime lot in La Verne with no eastern or southern neighbors, 5948 Birdie Drive combines unmatched privacy with substantial equity upside. Featuring ~1,741 sq. ft. of functional living space, the interior delivers an open-concept flow with vaulted ceilings, formal living/dining zones, family room, wet bar, and an eat-in kitchen. All three bedrooms are situated on the upper level, anchored by a spacious primary suite. The 10,000+ sq. ft. lot provides a full resort-style yard with a pool, spa, and entertainment lawns. Ample parking and storage with an attached 2-car garage, large driveway, and designated RV/extra vehicle pad. Bring your contractor/designer to unlock this home's full potential.
Home Details
- Property type
- Residential - Single Family Residence
- Year built
- 1985
- Living area
- 1,741 sq ft
- Lot size
- 10,058 sq ft
- Parking
- 2 spaces
- Garage
- 2 spaces
- Stories
- 2
- Days on market
- 0
- Full bathrooms
- 3
- MLS status
- Active
Features & Amenities
Pool
- In Ground
- Private
Lot
- Back Yard
- Front Yard
Community, Schools & Utilities
Community
- Fireplace
- Yes
- Private pool
- Yes
- View
- Mountains,Neighborhood
Schools
- School district
- Bonita Unified
Utilities
- Heating
- Central
- Cooling
- CentralAir
- Water
- Public
- Sewer
- PublicSewer
Location & Neighborhood
Frequently Asked Questions About 5948 Birdie Drive
Property type: Residential
What clients say
“Reza was the best agent we have ever worked with.”Russell & Susan McQueen
Get More Info
Crown Coastal Support Team
Direct support from our real estate team
Enquiry form loads as you reach this section.
Listing Agent
