

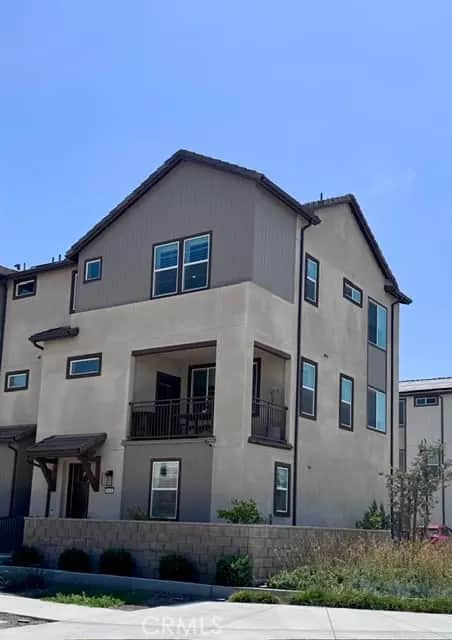
5956 Altyn Drive
Property Overview
Thoughtfully designed for today’s lifestyle, this move-in ready Eastvale Square residence offers 4 bedrooms, 3.5 bathrooms, and stylish modern living across three well-planned levels. The entry level features an enclosed front courtyard, direct-access side-by-side two-car garage, and a versatile bedroom with a full bathroom—ideal for guests, multigenerational living, a home office, or gym. The main level showcases an open-concept great room that flows seamlessly into the dining area and upgraded kitchen, complete with quartz countertops, full tile backsplash, white cabinetry, center island, walk-in pantry, and abundant workspace. A covered outdoor deck extends the living space and creates the perfect setting for entertaining or relaxing. Upstairs, the private primary suite offers a spacious walk-in closet and en-suite bath, complemented by two additional bedrooms, a full bathroom, and conveniently located laundry. Designer-selected upgrades include luxury vinyl plank flooring, 9-foot ceilings on every level, smart home technology, refrigerator, washer/dryer, solar PPA, and more. Eastvale Square brings a downtown, pedestrian-friendly lifestyle to the Inland Empire, blending uptown luxury with everyday neighborhood convenience. Residents enjoy access to The Junction, a vibrant community hub featuring a modern clubhouse, wellness center, resort-style pools and spas, playgrounds, greenspace, gathering areas, fitness spaces, and outdoor dining areas designed for connection and relaxation. Ideally located in the heart of Eastvale, this community offers easy access to major commuter routes including the 15, 91, and 60, along with nearby employment hubs. Shopping, dining, and entertainment are just minutes away at Eastvale Gateway, offering more than 70 stores and restaurants, with additional current and upcoming options, including Whole Foods. Served by the highly regarded Corona-Norco Unified School District, this home offers the perfect blend of modern design, convenience, and an exciting Eastvale lifestyle.
Home Details
- Property type
- Residential Lease - Townhouse
- Year built
- 2025
- Living area
- 1,780 sq ft
- Parking
- 2 spaces
- Garage
- 2 spaces
- Stories
- 3
- Days on market
- 0
- Full bathrooms
- 3
- Half bathrooms
- 1
- MLS status
- Active
Features & Amenities
Interior
- Breakfast Bar
- Separate Formal Dining Room
- Bedroom On Main Level
- Primary Suite
Appliances
- Dishwasher
Pool
- Association
Community, Schools & Utilities
Community
- View
- Neighborhood
Schools
- School district
- Corona-Norco Unified
Utilities
- Heating
- Central
- Cooling
- CentralAir
- Water
- Public
- Sewer
- PublicSewer
Location & Neighborhood
Frequently Asked Questions About 5956 Altyn Drive
Property type: Residential Lease
What clients say
“Reza was the best agent we have ever worked with.”Russell & Susan McQueen
Get More Info
Crown Coastal Support Team
Direct support from our real estate team
Enquiry form loads as you reach this section.
Listing Agent
