

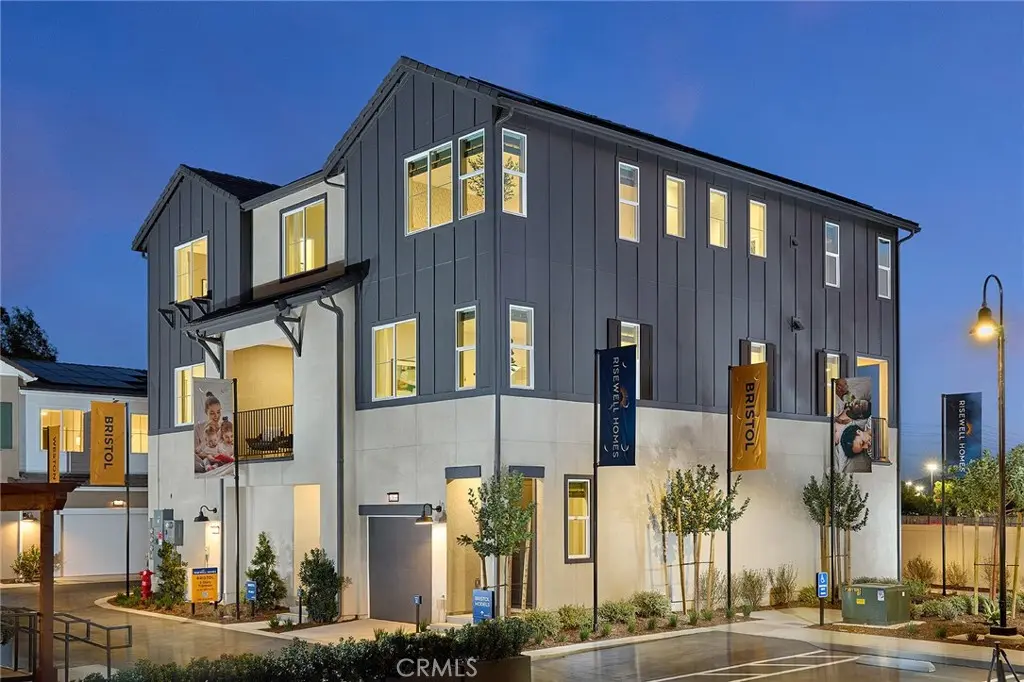
5966 Catskills Court
Property Overview
Enjoy modern, flexible living in the thoughtfully designed three-story Bristol Plan 2, offering 1,368 sq. ft. of well-planned living space that blends style, comfort, and functionality. The first floor features a welcoming covered porch, entry hall, and spacious two-car garage. The second floor showcases an open-concept kitchen, dining area, and great room, creating an inviting setting for entertaining and everyday living. A convenient powder room, additional storage, and private deck enhance the space. Upstairs, two generously sized bedrooms offer comfort and privacy, including a relaxing primary suite with a walk-in closet and private bath. The secondary bedroom features its own full bath and closet, while a dedicated laundry area and linen storage add everyday convenience. MOVE-IN READY!
Home Details
- Property type
- Residential - Townhouse
- Year built
- 2026
- Living area
- 1,368 sq ft
- Parking
- 2 spaces
- Garage
- 2 spaces
- Stories
- 3
- Days on market
- 0
- Full bathrooms
- 2
- Half bathrooms
- 1
- MLS status
- Active
Features & Amenities
Interior
- Eat In Kitchen
- Multiple Staircases
- Quartz Counters
- All Bedrooms Up
Appliances
- Dishwasher
- Electric Cooktop
- Electric Oven
- Disposal
- Microwave
- Refrigerator
- Dryer
- Washer
Parking
- Direct Access
- Door Single
- Garage
- Side By Side
Pool
- Association
Exterior
- Rain Gutters
Security
- Smoke Detectors
Community, Schools & Utilities
Community
- Association
- Eastvale Square
- HOA fee
- $225 monthly
- New construction
- Yes
- View
- None
Schools
- School district
- Corona-Norco Unified
Utilities
- Heating
- Central
- Cooling
- CentralAir
- Water
- Public
- Sewer
- PublicSewer
Location & Neighborhood
Frequently Asked Questions About 5966 Catskills Court
Property type: Residential
What clients say
“Reza was the best agent we have ever worked with.”Russell & Susan McQueen
Get More Info
Crown Coastal Support Team
Direct support from our real estate team
Listing Agent
