

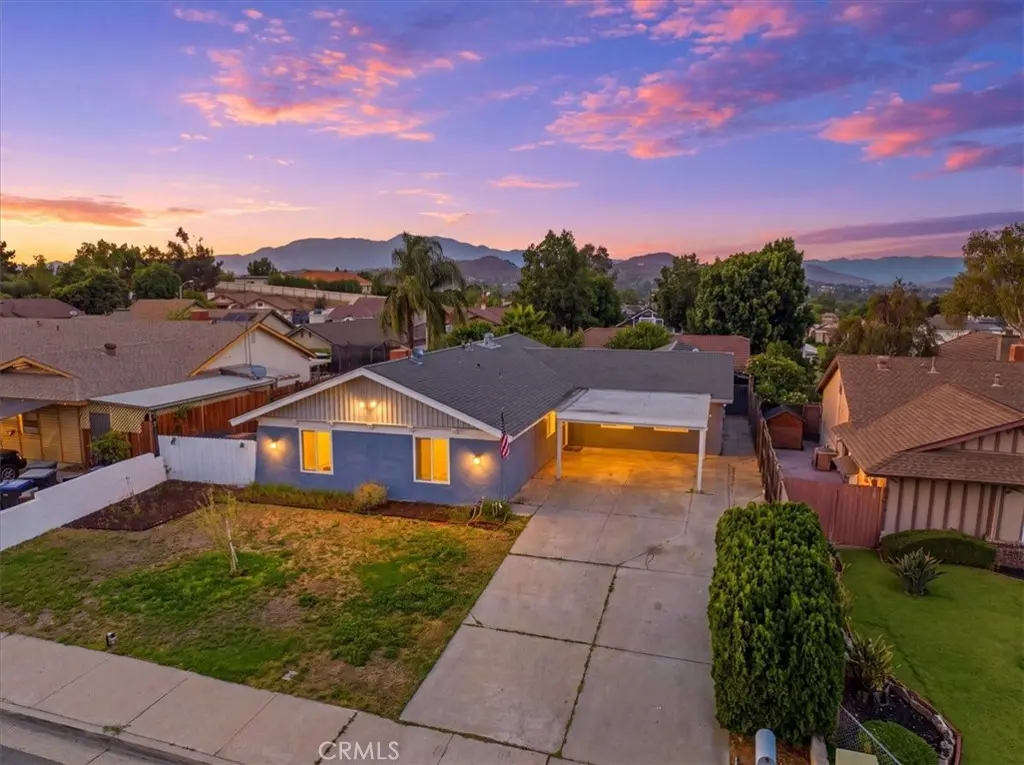
5985 Kitty Hawk Drive
Property Overview
POOL & SPA + PERMITTED OFFICE WORKSPACE WITH ADU POTENTIAL! Welcome to 5985 Kitty Hawk Drive, a spacious 4-bedroom, 2-bath Riverside home offering 2,097 sq. ft. of assessor-reported living area, including an approximately 400 sq. ft. permitted office workspace, all situated on a 7,841 sq. ft. lot in the Riverside Airport neighborhood. Step inside to a bright, open interior featuring a spacious living room with fireplace and direct views of the backyard, a dining area, and a generously sized kitchen with a large center island, gas cooktop, abundant cabinetry and counter space. Four bedrooms include a comfortable primary suite with an ensuite bath featuring a dual-sink vanity and walk-in shower. Outside, your own private backyard retreat awaits with a built-in swimming pool and spa, expansive concrete decking and plenty of space to relax, entertain and enjoy Southern California living. One of the property's most distinctive features is the approximately 400 sq. ft. permitted office workspace, included within the home's 2,097 sq. ft., with its own separate exterior entrance from the side yard. Ideal for a home office, studio or other flexible use, this space also offers intriguing potential for a future ADU conversion by adding a kitchen, bathroom and laundry facilities, subject to applicable permits, approvals and buyer investigation. The original attached 2-car garage was converted with permits to create an interior laundry room with extensive storage cabinetry while retaining an open storage area at the front. A permitted covered carport provides covered off-street parking. With 4 bedrooms, 2 bathrooms, 2,097 sq. ft., a private pool & spa, permitted office workspace and potential for an ADU conversion, 5985 Kitty Hawk Drive offers a compelling combination of space, versatility and opportunity. Come see all this Riverside home has to offer!
Home Details
- Property type
- Residential - Single Family Residence
- Year built
- 1968
- Living area
- 2,097 sq ft
- Lot size
- 7,841 sq ft
- Parking
- 2 spaces
- Carport
- 2 spaces
- Stories
- 1
- Days on market
- 2
- Full bathrooms
- 2
- MLS status
- Active
- Architectural style
- Ranch
Features & Amenities
Interior
- Separate Formal Dining Room
- Open Floorplan
- Recessed Lighting
- Storage
- All Bedrooms Down
- Bedroom On Main Level
- Main Level Primary
- Primary Suite
Appliances
- Built In Range
- Double Oven
- Dishwasher
- Gas Cooktop
- Range Hood
Parking
- Converted Garage
- Concrete
- Carport
- Direct Access
- Driveway
- Garage
- Off Street
Pool
- In Ground
- Private
Lot
- Back Yard
- Front Yard
- Street Level
Security
- Carbon Monoxide Detectors
- Smoke Detectors
Community, Schools & Utilities
Community
- Fireplace
- Yes
- Private pool
- Yes
- View
- Neighborhood
Schools
- School district
- Riverside Unified
- Elementary school
- Adams
- Middle school
- Sierra
- High school
- Ramona
Utilities
- Heating
- Central
- Cooling
- CentralAir
- Electric
- Standard
- Water
- Public
- Sewer
- PublicSewer
Location & Neighborhood
Frequently Asked Questions About 5985 Kitty Hawk Drive
Property type: Residential
What clients say
“Reza was the best agent we have ever worked with.”Russell & Susan McQueen
Get More Info
Crown Coastal Support Team
Direct support from our real estate team
Listing Agent
