

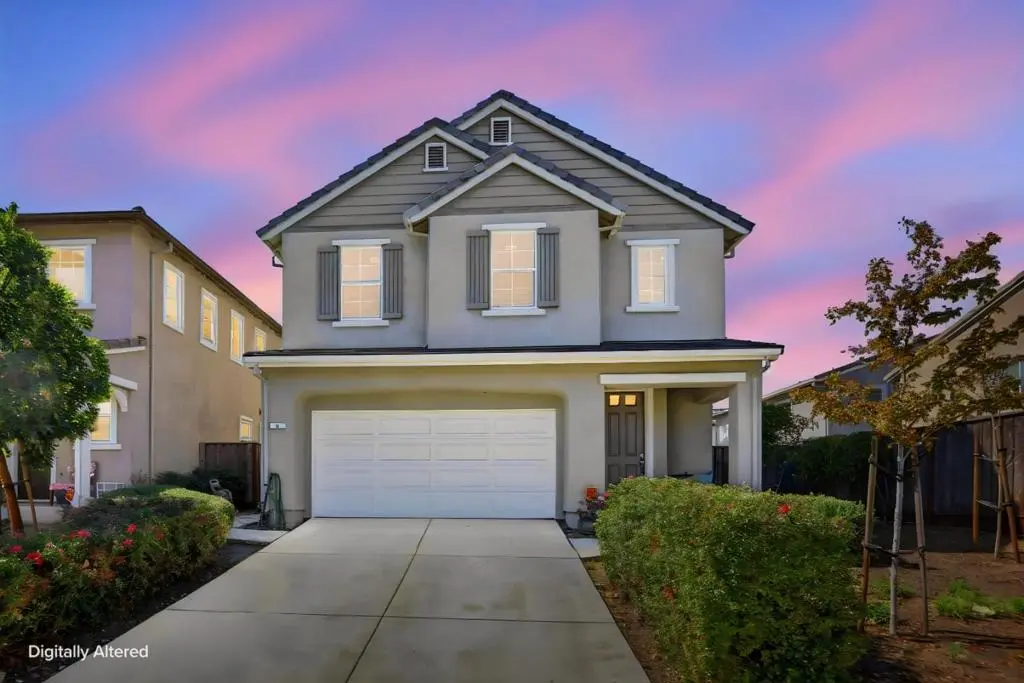
6 Driftwood Lane
Property Overview
Spacious Two-Story Home with Rich Wood Kitchen and Private Yard. 4 bedroom 2.5 baths. This two-story stucco home offers 2,023 square feet of living space with a welcoming front porch and attached two-car garage. Inside, the open-concept living area features a large sectional-ready great room with big windows for natural light, flowing seamlessly into a well-appointed kitchen showcasing rich cherry-toned cabinetry, granite countertops, a spacious island, stainless steel appliances, and a built-in wine and glassware bar with glass-front cabinets. The dining area comfortably seats a full table for gatherings. Upstairs, the primary suite offers a bright, generously sized retreat with a ceiling fan and an en-suite bath featuring a soaking tub, separate glass-enclosed shower, and direct bedroom access. Additional bedrooms include one with mounted TV wiring ready for media setup. A convenient downstairs powder room adds functionality for guests. The low-maintenance backyard offers a concrete patio, garden bed, and privacy fencing, ideal for outdoor relaxation.
Home Details
- Property type
- Residential - Single Family Residence
- Year built
- 2017
- Living area
- 2,023 sq ft
- Lot size
- 4,748 sq ft
- Parking
- 2 spaces
- Garage
- 2 spaces
- Stories
- 2
- Days on market
- 11
- Full bathrooms
- 2
- Half bathrooms
- 1
- MLS status
- Active
- Zoning
- R1
Features & Amenities
Appliances
- Dishwasher
- Microwave
Community, Schools & Utilities
Community
- Association
- Vierramoore Inc
- HOA fee
- $160 monthly
- Fireplace
- Yes
Schools
- School district
- Other
Utilities
- Heating
- Central
- Cooling
- CentralAir
- Water
- Public
- Sewer
- PublicSewer
Location & Neighborhood
Frequently Asked Questions About 6 Driftwood Lane
Property type: Residential
What clients say
“Reza was the best agent we have ever worked with.”Russell & Susan McQueen
Get More Info
Crown Coastal Support Team
Direct support from our real estate team
Listing Agent
