

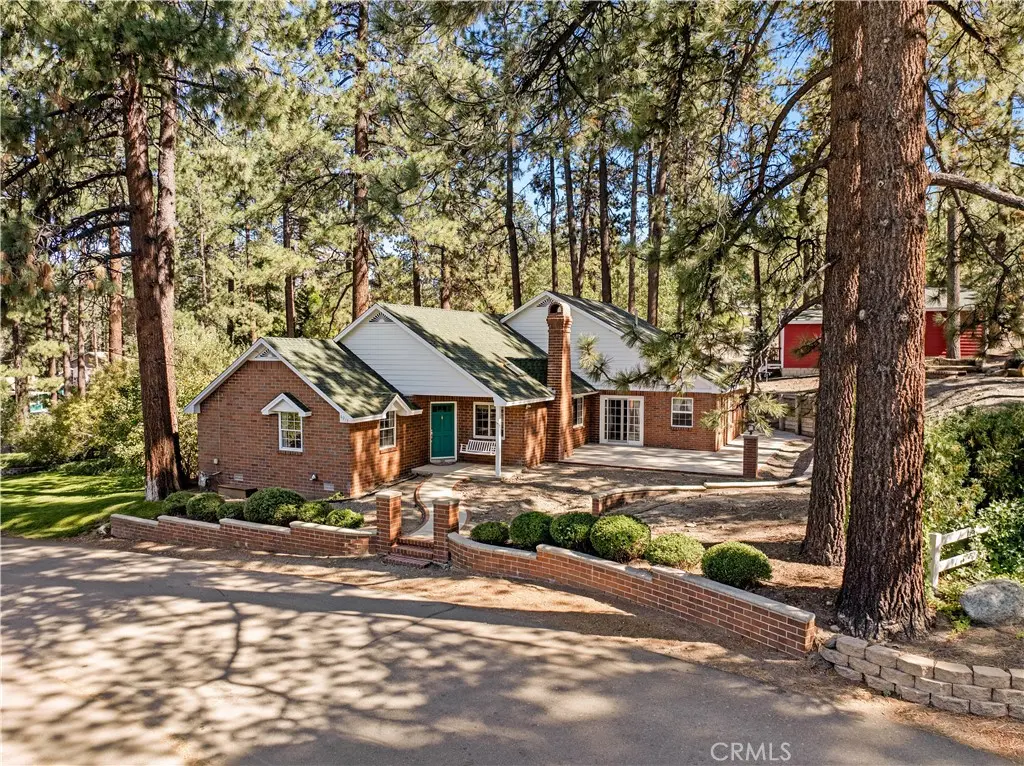
6013 Mill Road
Property Overview
HOLY COW!! WEST SIDE LOCATION, OFFERING OVER AN ACRE PLUS OF LAND (44,764 SQ. FEET) AND TWO SEPARATE , PRIVATE DRIVEWAYS (ONE AT THE TOP AND ONE AT THE BOTTOM) WHICH IS AN AMAZING OPPORTUNITY TO EXPAND AND BUILD ON THIS POTENTIAL HORSE PROPERTY!! CLOSE TO TOWN, BUT NOT TOO CLOSE, WITH NATALIE'S PARK AS THE BACKDROP IN THE BIG HORN ESTATES!! FEATURING 4 BEDROOMS, 3 BATHS AND 2 PRIMARY SUITES this unique Wrightwood property offers space, versatility and an incredible west side location! Situated on an expansive acre plus lot, this home was one of the originals in Wrightwood and a stone's throw to the Sumner Wright home. Featuring two primary suites, making it ideal for flexible living arrangements, guests, or multi-generational living. Awesome curb appeal welcomes you home, highlighted by the brick exterior, paver driveway and bright green natural sod out front. Dual pane windows, pantry, ABUNDANT STORAGE and two massive storage sheds in the back add everyday comfort and functionality. Beautiful Spanish brick fireplace and open kitchen to living room feel give room to roam, and 3 well appointed bedrooms (including one primary suite) and two bathrooms are on the main level, while a quick trip up the stairs leads to your second primary with tree top views of your massive lot and more storage. Outside is where the possibilities really open up! This oversized lot offers room to spread out, with potential for horses, additional outdoor improvements including a garage and future expansion. An easement along the south side provides dedicated, convenient access to the Southern portion of the property off Acorn Dr. -an especially valuable feature for making full use of the lot. Enjoy the space and privacy of this well treed parcel(s) while still being close to the heart of Wrightwood, local shops and restaurants, hiking trails and the world famous Mountain High Ski Resort! this is a rare opportunity to own an acre-plus property in one of Wrightwood's most desirable locations!
Home Details
- Property type
- Residential - Single Family Residence
- Year built
- 1930
- Living area
- 2,195 sq ft
- Lot size
- 1.03 acres
- Parking
- 6 spaces
- Stories
- 2
- Days on market
- 2
- Full bathrooms
- 2
- MLS status
- Active
- Architectural style
- Cottage,Craftsman
Features & Amenities
Interior
- Built In Features
- Ceiling Fans
- Country Kitchen
- Laminate Counters
- Open Floorplan
- Pantry
- Recessed Lighting
- Bedroom On Main Level
- Main Level Primary
- Multiple Primary Suites
- Primary Suite
- Walk In Closets
Appliances
- Gas Oven
- Gas Range
- Microwave
- Refrigerator
- Water Heater
- Dryer
- Washer
Parking
- Driveway
- Driveway Up Slope From Street
- Oversized
- Paved
- Rv Potential
- Rv Access Parking
Pool
- None
Lot
- Drip Irrigation Bubblers
- Front Yard
- Gentle Sloping
- Horse Property
- Sprinklers In Front
- Irregular Lot
- Lot Over40000Sqft
- Landscaped
- Level
- Rectangular Lot
- Street Level
- Trees
Exterior
- Lighting
Security
- Carbon Monoxide Detectors
- Smoke Detectors
Community, Schools & Utilities
Community
- Fireplace
- Yes
- View
- Mountains,Neighborhood,TreesWoods
Schools
- School district
- Snowline Joint Unified
- Elementary school
- Wrightwood
- High school
- Serrano
Utilities
- Heating
- Central,NaturalGas
- Cooling
- None
- Electric
- Standard
- Water
- Private
- Sewer
- SepticTank
Location & Neighborhood
Frequently Asked Questions About 6013 Mill Road
Property type: Residential
What clients say
“Reza was the best agent we have ever worked with.”Russell & Susan McQueen
Get More Info
Crown Coastal Support Team
Direct support from our real estate team
Listing Agent
