

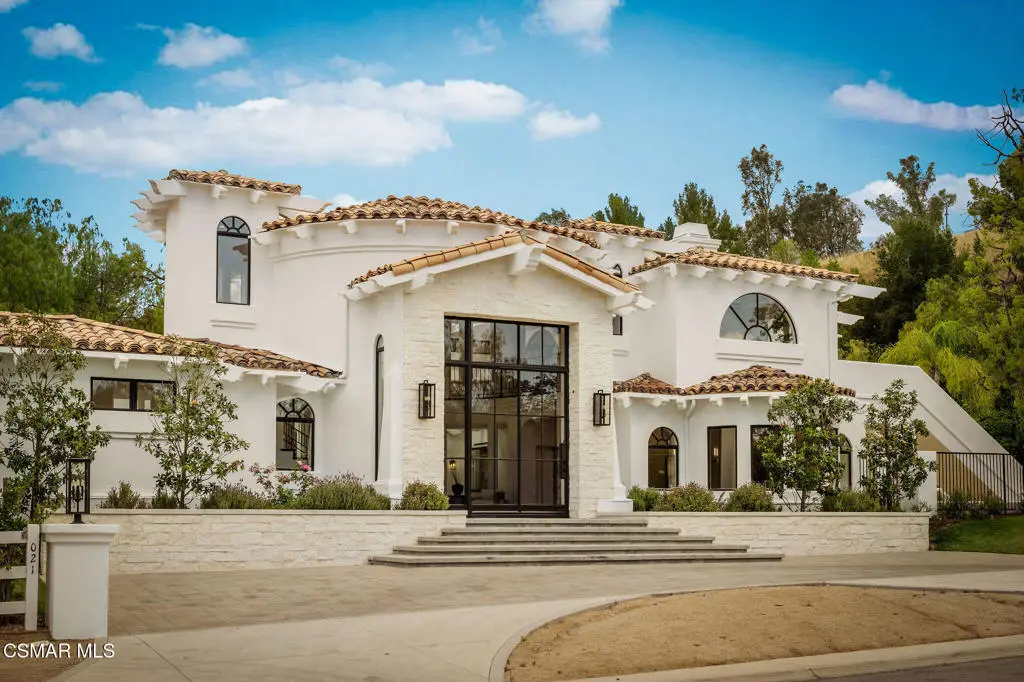
6021 John Muir Road
Property Overview
Timeless Spanish Architecture Meets Elevated Hidden Hills Living.Welcome to 6021 John Muir Road, an extraordinary designer reimagined estate tucked behind the gates of one of Southern California's most coveted communities. Privately set on a beautifully flat lot with exceptional curb appeal, this stunning Spanish inspired residence blends timeless architecture with elevated modern design, offering the rare combination of warmth, sophistication, privacy and effortlessindoor outdoor living.A long private drive leads to an impressive motor court and six car garage, immediately setting the tone for the scale, privacy and functionality of this remarkable home. Originally built as a custom estate and now thoughtfully transformed with curated designer finishes and high end details throughout, the home offers both grand entertaining spaces and intimate everyday comfort.The main residence lives primarily as a single story, a highly desirable and functional layout, with only the spectacular upstairs primary retreat occupying the second level. Beautiful formal and casual living spaces include a dramatic living room, expansive family room, multiple fireplaces, custom built ins,formal dining room, wet bar and a stunning chef's kitchen designed to impress even the most discerning entertainer, complete with an oversized island, professional grade appliances, double ovens, double dishwashers, wine refrigeration, walk in pantry, warming station and exceptional storage.Upstairs, the primary suite is a true private sanctuary with its own separate exterior access, sitting room, library or office, dual spa inspired bathrooms, steam showers, generous walk in closets, soaking tub and peaceful views. Additional en suite secondary bedrooms offer privacy and comfort for family and guests.And then there is the resort style guest experience. Perfectly positioned beside the sparkling pool and spa, the detached pool house / guest retreat offers an additional fifth bedroom en suite complete with its own fireplace and kitchenette, creating the ideal setup for extended guests, live in support, wellness retreat space, private office or luxurious overflow accommodations.Outdoor living is every bit as exceptional, with beautifully manicured grounds, a sparkling pool and spa, outdoor kitchen, bar seating and inviting entertaining spaces designed for everything from intimate evenings under the stars to unforgettable summer gatherings. Additional amenities include a private gymwith sauna and backup generator servicing much of the main residence.But what truly sets this offering apart is the lifestyle that comes with a Hidden Hills address. One of Los Angeles' most iconic and exclusive guard gated communities, Hidden Hills is beloved for its unique blend of privacy, luxury and authentic neighborhood charm. Residents enjoy equestrian trails, tennis courts, aprivate theater, community gatherings, summer barbecues, the cherished annual Fiesta, legendary Halloween celebrations, parades, weekly farmers markets and a true sense of community that feels worlds away from city life... yet remains moments from Calabasas, premier shopping, dining and top schools.This is more than a beautiful home. It is a lifestyle, a retreat and an invitation into one of Southern California's most extraordinary communities.
Home Details
- Property type
- Residential - Single Family Residence
- Year built
- 1993
- Living area
- 8,667 sq ft
- Lot size
- 1.04 acres
- Parking
- 6 spaces
- Garage
- 6 spaces
- Stories
- 2
- Days on market
- 118
- Full bathrooms
- 6
- Half bathrooms
- 1
- MLS status
- Active
- Architectural style
- Spanish
- Zoning
- HHRAS1*
Features & Amenities
Interior
- Beamed Ceilings
- Breakfast Bar
- Breakfast Area
- Separate Formal Dining Room
- Eat In Kitchen
- High Ceilings
- Pantry
- Recessed Lighting
- Two Story Ceilings
- Bar
- Primary Suite
- Walk In Pantry
- Walk In Closets
Appliances
- Double Oven
- Dishwasher
- Disposal
- Microwave
- Refrigerator
- Range Hood
Parking
- Driveway
- Guest
Pool
- Community
- In Ground
- Private
- Waterfall
Lot
- Back Yard
- Close To Clubhouse
- Landscaped
- Sprinkler System
- Walkstreet
- Yard
Security
- Gated With Guard
- Gated Community
- Twenty Four Hour Security
Community, Schools & Utilities
Community
- HOA fee
- $0.25 annually
- Fireplace
- Yes
- Private pool
- Yes
Utilities
- Heating
- Central
- Cooling
- CentralAir
Location & Neighborhood
Frequently Asked Questions About 6021 John Muir Road
Property type: Residential
What clients say
“Reza was the best agent we have ever worked with.”Russell & Susan McQueen
Get More Info
Crown Coastal Support Team
Direct support from our real estate team
Listing Agent
