

6024 Quail Court
Property Overview
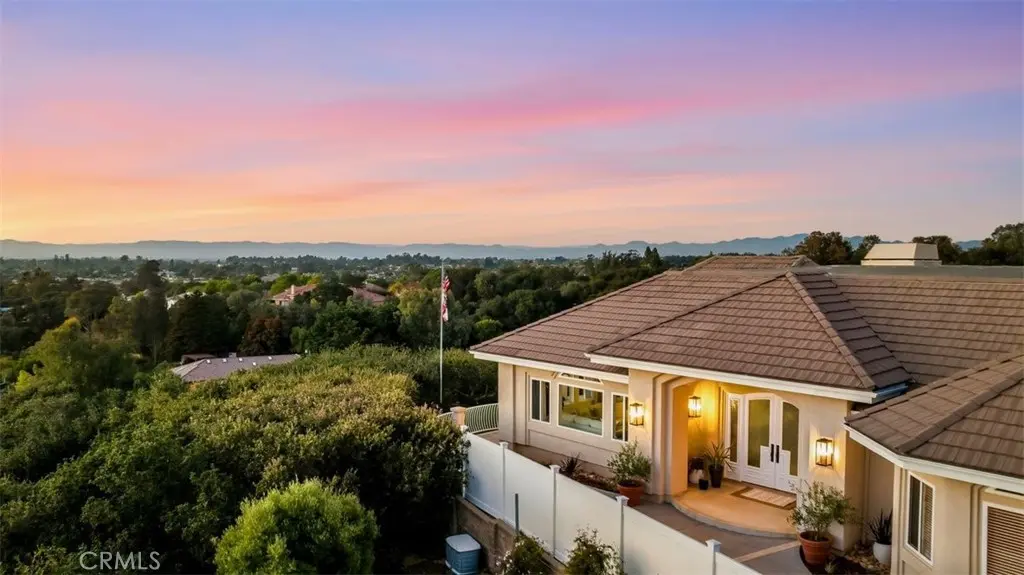
Some homes have a view, this HOME HAS A HORIZON. Newly repositioned at $1,999,000, the MOST STUNNING views are seen at this luxury, hilltop acre estate sits at the end of a private cul-de-sac in Oakhill Country Estates; 6,172 square feet of living space, 180 degree, sweeping views of the mountains, coastal sand dunes, ocean, and mature oak tree canopies. Extensively professionally upgraded with long-term quality, comfort, efficiency, and entertaining in mind, the space combines privacy, scale, luxury finishes, thoughtful systems improvements, and Central Coast indoor-outdoor living. The chef's kitchen was thoughtfully redesigned with custom cabinetry, quartz countertops, new tile flooring and backsplash, a large Kohler stainless-steel sink, premium California Faucets fixtures, an instant hot-water system, a hot-water glass rinser, and an advanced tankless reverse-osmosis and UV water-filtration system. The luxury appliance package, purchased and installed in 2025, includes a Wolf six-burner range, Wolf hood, two Sub-Zero refrigerator/freezers, two Wolf ovens, a Wolf speed oven, and two Cove dishwashers. The adjacent custom bar is designed for effortless entertaining and features a Sub-Zero 78-bottle wine refrigerator with two refrigerated drawers, custom cabinetry with lockable glass doors, under-cabinet and countertop lighting, a California Faucets bar faucet, a high-pressure cold-water glass rinser, and French exterior doors with Baldwin hardware. The primary suite provides a private retreat with a beautifully updated bathroom featuring heated floors, a fan heater, Kohler fixtures, a custom corner shower, a heated bidet seat, a large jetted soaking tub, and serene views of the surrounding oak trees. The primary closet includes cedar wall tile, natural ventilation, a built-in exhaust fan, and motion-sensor lighting. Additional highlights include owned solar, two central air-conditioning systems, two high-efficiency furnaces, fresh-air ventilation added to both HVAC systems, NuShield-R ionization systems, secondary drain pans and water-detection shutoff switches, custom skylights, updated lighting, refreshed landscaping, white vinyl privacy fencing, and a built-in Santa Maria-style gas barbecue. The oversized three-car garage includes a third bay with power hookups, RV-height clearance, and boat bilge drainage. Enjoy exceptional privacy, panoramic views, substantial living space, high-end finishes, extensive upgrades, and Central Coast lifestyle.
Home Details
- Property type
- Residential - Single Family Residence
- Year built
- 1994
- Living area
- 6,172 sq ft
- Lot size
- 43,560 sq ft
- Parking
- 3 spaces
- Garage
- 3 spaces
- Stories
- 1
- Days on market
- 74
- Full bathrooms
- 3
- MLS status
- Active
Features & Amenities
Interior
- Ceiling Fans
- Granite Counters
- High Ceilings
- Open Floorplan
- Recessed Lighting
- Storage
- Bar
- All Bedrooms Down
- Bedroom On Main Level
- Entrance Foyer
- Main Level Primary
- Primary Suite
- Walk In Closets
Parking
- Oversized
- Rv Garage
Pool
- None
Lot
- Zero To One Unit Acre
Security
- Gated Community
Community, Schools & Utilities
Community
- Association
- Oakhill Estates
- HOA fee
- $685 semiannually
- Fireplace
- Yes
- View
- Hills,Mountains,Neighborhood,Panoramic,TreesWoods
Schools
- School district
- Santa Maria Joint Union
Utilities
- Cooling
- CentralAir
- Water
- Other
- Sewer
- PrivateSewer
Location & Neighborhood
Frequently Asked Questions About 6024 Quail Court
Property type: Residential
What clients say
“Reza was the best agent we have ever worked with.”Russell & Susan McQueen
Get More Info
Crown Coastal Support Team
Direct support from our real estate team
Listing Agent
