

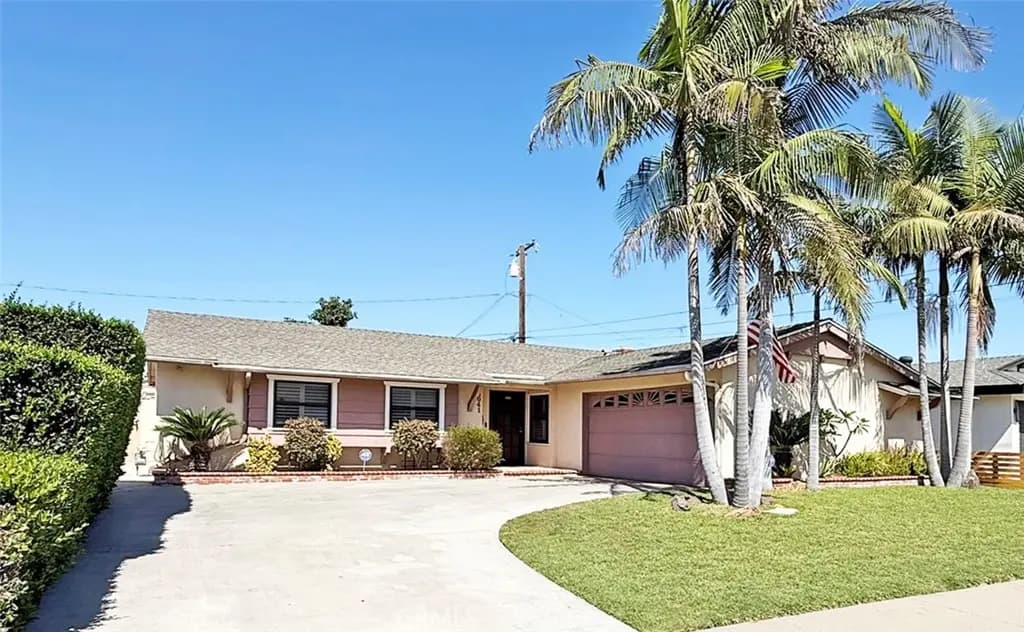
6041 Santa Barbara Avenue
Property Overview
Impressive, expanded West Garden Grove home in the highly sought-after Eastgate area! Beautifully upgraded and meticulously maintained, this sprawling single-story residence offers a rare 1,909 square feet of light-filled, open-concept living space, gorgeous tropical landscaping front and rear, and an extraordinary expanded primary suite. This luxurious suite has been dramatically enlarged to include a private sitting/retreat area, an oversized custom-organized walk-in closet, a dedicated home office area with custom built-in wraparound desk & cabinetry, and sliding glass doors that open to the lush backyard. The spa-inspired primary bath is equally impressive, featuring a built-in tiled sitting bench, generous vanity, and an oversized tiled shower with etched glass door, built-in bench, shampoo niche, grab bars, and multiple shower heads. Throughout the home, you'll find central A/C, dual-pane windows, plantation shutters, crown molding, high baseboards, extensive recessed lighting, and raised-panel interior doors. The upgraded kitchen features Corian countertops, abundant natural wood cabinetry with glass display panels, and opens to both formal and casual dining areas. The spacious living room is highlighted by a striking stacked-stone fireplace and flows seamlessly into a wonderful family room addition, showcasing a dramatic vaulted open-beam ceiling, high transom windows, and sliding glass doors that bring the outdoors in. The hall bathroom features a tub/shower combo with attractive slate-style tile surround. Step outside to your own tranquil backyard oasis, a slice of Hawaii right at home, complete with a covered patio, fire ring, brick-accented decking/walkways, lawn, raised planters, stucco fencing, mature tropical landscaping, and fruit trees. Adding even more versatility is a custom-built detached shed w/flooring and a cathedral ceiling, ideal as a home office, hobby room, playroom, or creative studio. Additional highlights include an oversized direct-access two-car garage w/washer/dryer hookups and abundant storage space. Ideally located near shopping, parks, and highly regarded award-winning schools including Patton Elementary, Bell Middle, and Pacifica High, this exceptional Eastgate home offers a combination of spacious single-level living, extensive upgrades, indoor-outdoor appeal, and a truly remarkable primary suite that is difficult to find. This is a very special home that must be seen to be fully appreciated!
Home Details
- Property type
- Residential - Single Family Residence
- Year built
- 1960
- Living area
- 1,909 sq ft
- Lot size
- 6,448 sq ft
- Parking
- 2 spaces
- Garage
- 2 spaces
- Stories
- 1
- Days on market
- 2
- Full bathrooms
- 2
- MLS status
- Active
- Architectural style
- Ranch
Features & Amenities
Interior
- Beamed Ceilings
- Built In Features
- Breakfast Area
- Block Walls
- Ceiling Fans
- Crown Molding
- Cathedral Ceilings
- High Ceilings
- Open Floorplan
- Pantry
- Recessed Lighting
- Storage
- Solid Surface Counters
- All Bedrooms Down
- Bedroom On Main Level
- Dressing Area
- Entrance Foyer
- Main Level Primary
- Primary Suite
- Walk In Closets
Appliances
- Built In Range
- Dishwasher
- Gas Cooktop
- Disposal
- Gas Oven
- Gas Range
- Gas Water Heater
- Microwave
- Water Heater
Parking
- Concrete
- Direct Access
- Driveway Level
- Door Single
- Driveway
- Garage
- Garage Faces Side
Pool
- None
Lot
- Back Yard
- Cul De Sac
- Front Yard
- Garden
- Lawn
- Landscaped
- Level
- Near Park
- Near Public Transit
- Rectangular Lot
- Sprinkler System
- Yard
Exterior
- Rain Gutters
Community, Schools & Utilities
Community
- Subdivision
- East Gate (ESGT)
- Fireplace
- Yes
- View
- None
Schools
- School district
- Garden Grove Unified
- Elementary school
- Patton
- Middle school
- Bell
- High school
- Pacifica
Utilities
- Heating
- Central
- Cooling
- CentralAir
- Electric
- Standard
- Water
- Public
- Sewer
- PublicSewer
Location & Neighborhood
Frequently Asked Questions About 6041 Santa Barbara Avenue
Property type: Residential
What clients say
“Reza was the best agent we have ever worked with.”Russell & Susan McQueen
Get More Info
Crown Coastal Support Team
Direct support from our real estate team
Listing Agent
