
Crown Coastal Homes

Crown Coastal

CALIFORNIA COASTAL REAL ESTATE

EXPLORE

HomePropertiesNEWLuxury CondosCoastal CaliforniaTownhousesNew ListingsHOT

COMPANY

AboutMeet the teamContactGet in touchHome Valuation
Call NowEmail
HomeSellCorporate Relocation
Crown Coastal LogoCrown Coastal Logo
BlogsAboutContact
Crown Coastal Homes Logo

California coastal property search with CRMLS listing data and licensed real estate guidance.

CA DRE # 02211952

Explore

Explore

  • Home
  • California Homes for Sale
  • Explore Neighborhoods
  • Luxury California Properties
  • Luxury Condos for Sale in CA
  • Townhouses for Sale California
  • New Listings
  • New Construction
  • Map
  • Market Reports
  • Recent Sales & CMA
Company

Company

  • About Us
  • Market Insights
  • Services
  • Concierge Buying
  • Investment
  • Relocation
  • Agents
  • Testimonials
Support

Support

  • Contact
  • Sell Your Home
  • What's My Home Worth?
  • Rentals in California
  • Mortgage Calculator
  • FAQ
Browse by location

Explore Real Estate by City

Property search by city across California coastal counties.

Buy by City

  • San Diego
  • Coronado
  • Del Mar
  • Encinitas
  • La Jolla
  • Newport Beach
  • Laguna Beach
  • Irvine

Key Counties

  • San Diego County
  • Orange County
  • Los Angeles County

Rent

  • Luxury Rentals in California
  • Los Angeles Rentals
  • San Diego Rentals
  • Orange County Rentals
  • Bay Area Rentals

Homes for Sale

San Diego County

  • San Diego
  • Coronado
  • Del Mar
  • Encinitas
  • La Jolla
  • View all 18 cities →

Orange County

  • Newport Beach
  • Laguna Beach
  • Irvine
  • Huntington Beach
  • Dana Point
  • View all 34 cities →

Los Angeles County

  • Beverly Hills
  • Malibu
  • Santa Monica
  • Pasadena
  • Long Beach
  • View all 88 cities →

Santa Clara County

  • Palo Alto
  • Cupertino
  • Los Altos
  • Saratoga
  • San Jose
  • View all 15 cities →

Santa Barbara County

  • Santa Barbara
  • Montecito
  • Carpinteria
  • Goleta
  • Solvang
  • View all 8 cities →

San Francisco County

  • San Francisco
  • View all 1 cities →

Business Details

Crown Coastal Homes

DRECA DRE # 02211952

Hours

Mon-Fri: 9am - 5pm PT

Messages can be sent at any time

Contact Us

Phone

+1 (858) 305-4362

Email

reza@crowncoastal.com

Headquarters

702 Broadway

San Diego, CA 92101

Get Directions

Serving all luxury coastal markets across California including Malibu, Newport Beach, Lajolla, Monterey & Napa.

Legal & Policy

  • Privacy Policy
  • Terms of Service
  • Accessibility
  • Fair Housing
  • Data Methodology
© 2026 Crown Coastal Homes. All rights reserved.California Real Estate Platform.
CRMLSEXP Realty
Handcrafted with♥San Diego
    1. Home
    2. /Properties
    3. /Oakland Homes
    4. /6048 Chelton Dr
    Property image 1
    1 / 20
    FOR SALE

    6048 Chelton Dr

    Oakland, CA 94611
    4 Beds
    3 Baths
    2,963 Sq Ft
    Built 1948
    $1,398,000
    Price ReducedWas $1,798,000 — $1,398,000 (-$400,000)
    WhatsApp

    Property Overview

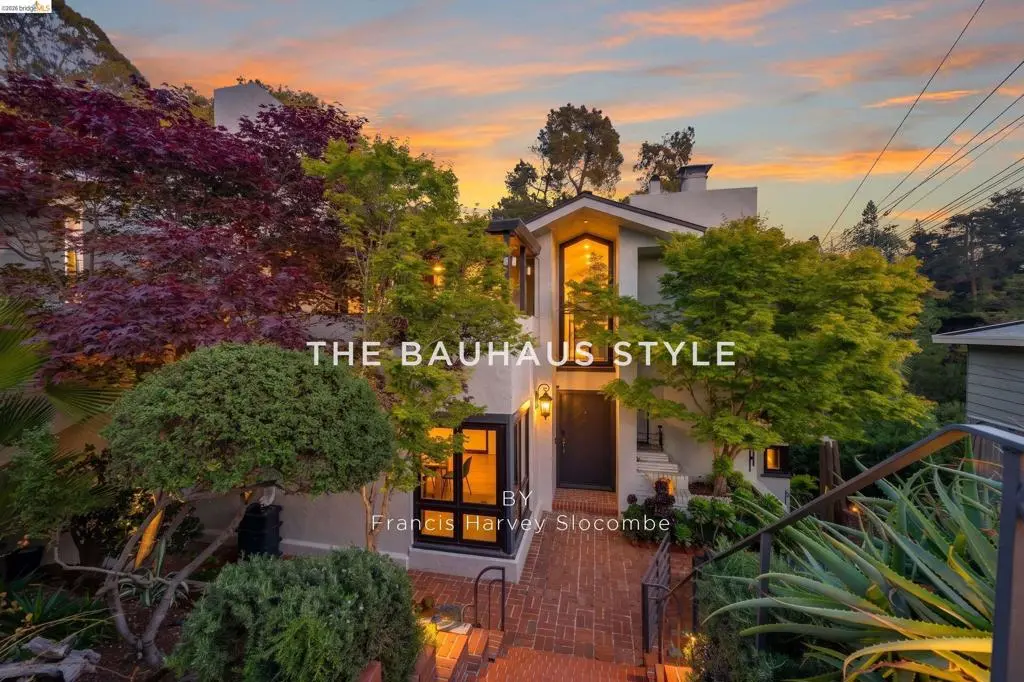
    Perched in the prestigious Piedmont Pines hills adjacent to Montclair, this residence is a rare architectural gem designed and built by the noted Bay Area architect Francis Harvey Slocombe. Originally conceived in the Bauhaus style, the home serves as a bridge between functionalist European design and the airy, open-concept spirit of Mid-Century Modernism. Masterfully reimagined as a sanctuary of eco-luxury, 6048 Chelton Drive offers a sophisticated lifestyle that prioritizes both environmental integrity and its storied architectural heritage. Light-filled, high-spec and contemporary, this home nestles in parklike landscaping, with a natural stream winding through the trees in the canyon below - a secluded retreat just minutes from cafés and shops in Montclair Village. Living spaces are arranged to take in the endless views, with updated floor-to-ceiling windows that pull in the light. A central kitchen welcomes family and guests as you enter - with mixed wooden and ceramic floors, and a fireplace set in a feature wall in the living room. The kitchen is a sleek, high-tech workspace with peninsula counter, Wolf range, all surrounded by Heath tiles, and overlooking a dining area with light-filled windows. Timber stairs lead up to a magnificent living space with a vaulted ceiling and an office or bedroom with a full bath. Another set of stairs lead up to the sunny cedar-cladded patio with a stunning tree lined panoramic view and entry to the garage and outdoors. Additional oversized bedrooms and remodeled bath are found on the second floor going down to the primary. As you enter the primary you will find a spa like retreat with walk-in rain shower, soaking tub and radiant floors all surrounded by the privacy of the forest below. The bathroom flows naturally into the large master retreat with well-appointed walk-in closet. For the outdoor enthusiast, trailhead access to Joaquin Miller Park is practically at your doorstep, offering miles of hiking and biking trails through the redwoods. For the city dweller - this secluded retreat is just minutes from the vibrant Montclair Village; ideally situated for access to local boutiques, weekly farmers' markets, and some of Oakland’s finest dining.

    Loading price history

    Home Details

    Property type
    Residential - Single Family Residence
    Year built
    1948
    Living area
    2,963 sq ft
    Lot size
    15,600 sq ft
    Parking
    4 spaces
    Garage
    2 spaces
    Days on market
    55
    Full bathrooms
    3
    MLS status
    Active
    Architectural style
    Modern

    Features & Amenities

    Interior

    • Breakfast Area

    Appliances

    • Gas Water Heater
    • Dryer
    • Washer

    Parking

    • Garage
    • Garage Door Opener

    Pool

    • None

    Lot

    • Back Yard
    • Sloped Down
    • Front Yard
    • Garden
    • Sprinklers In Rear
    • Sprinklers In Front
    • Secluded
    • Sprinklers Timer
    • Sprinklers On Side
    • Yard

    Community, Schools & Utilities

    Community

    Subdivision
    PIEDMONT PINES
    Fireplace
    Yes
    View
    TreesWoods

    Utilities

    Heating
    ForcedAir,Radiant
    Browse more homes for sale in Oakland

    Location & Neighborhood

    6048 Chelton Dr

    Oakland, CA 94611

    Open in Google MapsOpen in Apple Maps

    Frequently Asked Questions About 6048 Chelton Dr

    Property type: Residential

    The current asking price is $1,398,000. Pricing is subject to change and may vary based on market conditions, negotiations, and property updates. Contact our team to verify current pricing.
    Yes. Use the Book Visit action or contact form to request an in-person or virtual tour of 6048 Chelton Dr. Our team will confirm availability and timing.
    This 4 bedrooms and 3 bathrooms property offers approximately 2,963 square feet of living space. It was built in 1948. Review the listing details and disclosures, then independently verify material features before making a decision.
    The property is in Oakland, California. Review the map, visit at relevant times of day, and verify schools, commute routes, services, noise, hazards, and local rules for the exact address.
    Financing depends on the buyer, lender, property type, condition, appraisal, insurance, and association documents. A qualified lender can confirm available programs and costs for this Oakland property.
    The MLS currently reports the property as Active. It has been listed for 55 days. Status can change, so verify availability before relying on it.

    What clients say

    “Reza was the best agent we have ever worked with.”Russell & Susan McQueen

    Get More Info

    Crown Coastal Support Team

    Direct support from our real estate team

    No obligation. Your inquiry goes directly to the Crown Coastal team.

    RB

    Reza Barghlameno

    eXp of California

    Call: +1 (858) 305-4362
    Email: reza@crowncoastal.com
    Schedule a Tour

    Listing Agent

    Name: Nicholas Drobocky
    Email: nick@woodminsterrealty.com
    Phone: 510-336-0202
    MLS ID: BMLS-R01343596

    Available property

    $1,398,000

    CRMLS Logo

    Data provided by California Regional Multiple Listing Service, Inc. ("CRMLS"). Information is for viewer's personal, non-commercial use. All data should be independently verified for accuracy.

    The multiple listing data appearing on this website, or contained in reports produced therefrom, is owned and copyrighted by California Regional Multiple Listing Service, Inc. ("CRMLS") and is protected by all applicable copyright laws. Information provided is for viewer's personal, non-commercial use and may not be used for any purpose other than to identify prospective properties the viewer may be interested in purchasing. All listing data, including but not limited to square footage and lot size is believed to be accurate, but the listing Agent, listing Broker and CRMLS and its affiliates do not warrant or guarantee such accuracy. The viewer should independently verify the listed data prior to making any decisions based on such information by personal inspection and/or contacting a real estate professional. Based on information from California Regional Multiple Listing Service, Inc. as of the most recent data update available to this website and /or other sources. All data, including all measurements and calculations of area, is obtained from various sources and has not been, and will not be, verified by broker or MLS. All information should be independently reviewed and verified for accuracy. Properties may or may not be listed by the office/agent presenting the information.

    Property history and records

    Current and historical fields retained from CRMLS listing updates.

    CRMLS/Trestle
    Current status
    Active
    Current list price
    $1,398,000
    Annual property tax
    Not reported
    HOA
    No HOA reported
    School district
    Not reported
    Data updated
    Jul 8, 2026

    Recorded changes

    1. Jul 8, 2026List price: $2,188,000 $1,398,000

    Listing data can change. Tax, HOA, school, status, and sale information must be independently verified with the responsible authority and transaction documents.

    Similar homes and recent comparisons

    Same-city properties with matching listing type and similar bedroom counts, separated into current listings and recorded sales.

    Similar active homes

    • 6931 Pinehaven Rd4 bd | 4 ba | 2,336 sqft$1,400,000
    • 7015 Elverton Dr4 bd | 3 ba | 3,083 sqft$1,395,000
    • 10353 Royal Oak Rd4 bd | 3 ba | 3,165 sqft$1,424,899
    • 2237 Trafalgar Pl4 bd | 3 ba | 2,518 sqft$1,425,000

    Recently sold comparisons

    • 6401 Benvenue Avenue3 bd | 3 ba | 1,537 sqft$1,675,000 sold
    • 3041 Linden St5 bd | 2 ba | 2,267 sqft$980,000 sold
    • 1221 E 19th Street4 bd | 2 ba | 1,319 sqft$720,000 sold
    • 4436 Howe St4 bd | 4 ba | 2,650 sqft$2,145,000 sold

    Sold amounts use recorded close prices when available. These matches are orientation only, not an appraisal or comparative market analysis.