

609 Shannon Hill Drive
Property Overview
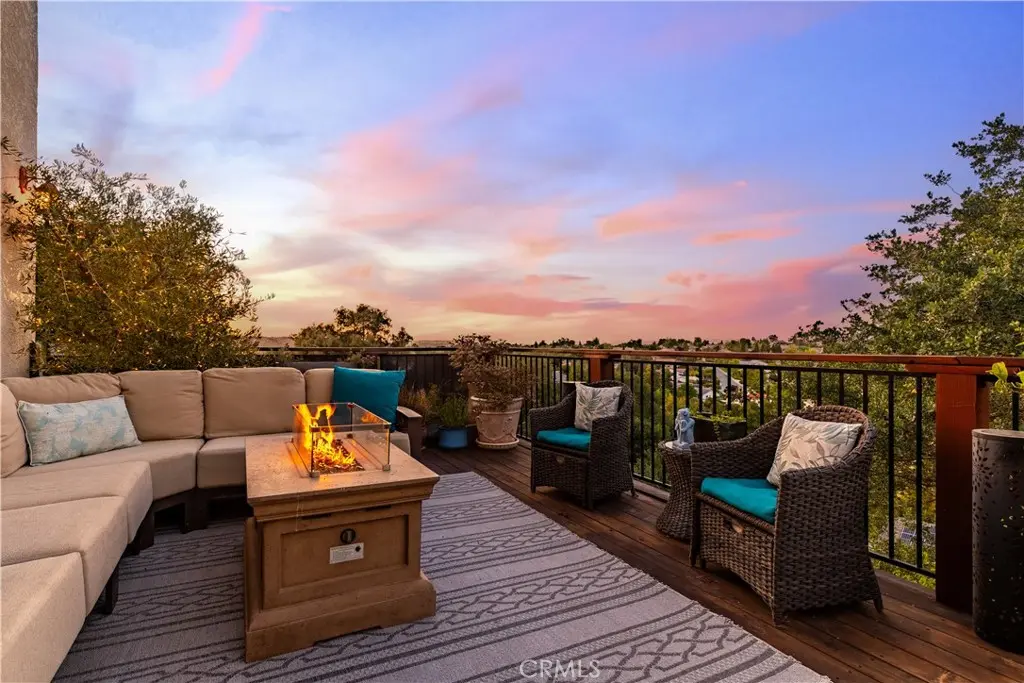
Welcome to 609 Shannon Hill Drive, a stunning home nestled in the heart of Paso Robles wine country. This exquisite property offers hilltop views, owned solar panels for minimal energy bills and is conveniently located within walking distance to town. Featuring three bedrooms upstairs plus a dedicated office downstairs that could be converted into an additional bedroom. With a powder room downstairs and two full bathrooms upstairs, it caters to all your family's needs. Situated on almost half an acre, the property provides ample space for outdoor activities and relaxation. The heart of this home is its beautifully updated kitchen attached to the living and dining rooms offering the perfect entertaining space. This kitchen boasts quartz countertops with a waterfall edge and backsplash, complemented by white oak-finished cabinets. The farmhouse sink and stainless-steel appliances add a touch of modern elegance, making it a chef's paradise. A formal dining room is also offered on this main level as a welcoming gathering space for family and friends. The living room, back deck, and main bedroom offer endless views, creating a serene and picturesque living experience. The main bedroom is a true retreat, featuring a fireplace, walk-in closet, and a luxurious en-suite bathroom with a soaking tub and shower. Additional features include a gas fireplace with a blower in the living room, a whole-house water filtration system and an installed security system optional with a monthly fee. The two-car garage has extra space for storage or an ADU with separate entrance. The exterior is equally impressive, with a fountain at the front entry, low-maintenance landscaping on drip irrigation, and fruit trees including finger lime, pomegranate, pineapple guava, kumquat, peach and mandarin orange. The fenced deck and backyard turf, along with raised garden beds, complete this dream home. Don't miss the opportunity to make this stunning home your own.
Home Details
- Property type
- Residential - Single Family Residence
- Year built
- 2003
- Living area
- 2,333 sq ft
- Lot size
- 20,037 sq ft
- Parking
- 2 spaces
- Garage
- 2 spaces
- Stories
- 2
- Days on market
- 114
- Full bathrooms
- 2
- Half bathrooms
- 1
- MLS status
- Active
- Architectural style
- Spanish
- Zoning
- R1
Features & Amenities
Interior
- Ceiling Fans
- Eat In Kitchen
- Living Room Deck Attached
- Open Floorplan
- Quartz Counters
- Recessed Lighting
- Solid Surface Counters
- Primary Suite
Appliances
- Convection Oven
- Dishwasher
- Gas Cooktop
- Gas Water Heater
- Microwave
- Refrigerator
- Water Softener
Parking
- Door Multi
- Driveway Level
- Garage
Pool
- None
Lot
- Garden
- Landscaped
Security
- Security System
- Carbon Monoxide Detectors
- Smoke Detectors
Community, Schools & Utilities
Community
- Subdivision
- PR City Limits East(110)
- Fireplace
- Yes
- View
- Neighborhood
Schools
- School district
- Paso Robles Joint Unified
Utilities
- Heating
- ForcedAir
- Cooling
- CentralAir
- Electric
- PhotovoltaicsSellerOwned
- Water
- Public
- Sewer
- PublicSewer
Location & Neighborhood
Frequently Asked Questions About 609 Shannon Hill Drive
Property type: Residential
What clients say
“Reza was the best agent we have ever worked with.”Russell & Susan McQueen
Get More Info
Crown Coastal Support Team
Direct support from our real estate team
Listing Agent
