

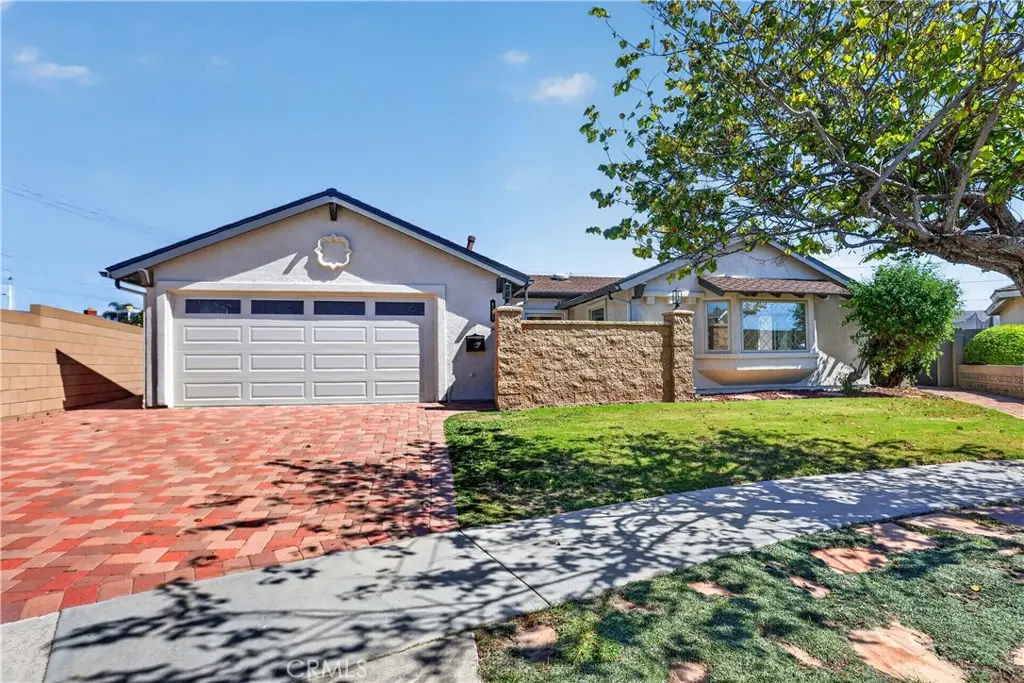
6121 Arrowhead Drive
Property Overview
One property. So many ways to make it your own! Tucked at the end of a quiet cul-de-sac, this home offers something unbelievably hard to find: an OVERSIZED, FLAT AND HIGHLY USABLE PIE-SHAPED LOT, just shy of 10,000 sqft, exceptional backyard privacy and a flexible floor plan designed to evolve with the way you live. Inside, fresh paint, vinyl plank flooring and abundant natural light create an inviting feel. The living room features a fireplace with gas line and flows into the kitchen, where SKYLIGHTS brighten granite countertops, wood cabinetry and stainless steel Thermador appliances. The spacious primary suite offers room for a king-size bed plus a sitting area, desk or reading nook, TWO CLOSETS including a walk-in, and direct backyard access. Another bedroom also opens to the yard, creating an easy indoor-outdoor connection. One of the home's most distinctive features is the PERMITTED ADDITION, currently configured as a flexible private suite with a kitchenette area, breakfast counter, sink, two-burner electric cooktop, microwave, private bathroom and direct backyard access. Connected to the main residence by an interior door, it offers tremendous versatility for multigenerational living, extended-stay guests, a home office, creative studio or additional living space. The bathroom features a quartz countertop, subway tile, tub/shower, newer fixtures and toilet. Then there's the backyard. The nearly 10,000 sqft lot is FLAT, PRIVATE AND GENUINELY USABLE, with mature landscaping, citrus trees, a mix of hardscape and greenery, great afternoon light and plenty of room to spread out. Surrounding single-story homes mean no neighboring second-story windows looking directly down into the yard... an impressive level of privacy that's hard to duplicate. Multiple rooms open directly to the backyard, making it feel like a true extension of the home. The lot's size and configuration create exciting long-term possibilities. Enjoy the property as one expansive residence, personalize it over time, take advantage of the flexible suite as your needs change, or explore the potential for a future detached ADU while preserving meaningful outdoor space, subject to City requirements and approvals. A TWO-CAR ATTACHED GARAGE, concrete-paver driveway and front patio complete a property offering something increasingly rare in Huntington Beach: SPACE, PRIVACY AND TONS OF OPTIONS!
Home Details
- Property type
- Residential - Single Family Residence
- Year built
- 1965
- Living area
- 2,019 sq ft
- Lot size
- 9,680 sq ft
- Parking
- 2 spaces
- Garage
- 2 spaces
- Stories
- 1
- Days on market
- 9
- Full bathrooms
- 2
- MLS status
- Active
Features & Amenities
Interior
- Ceiling Fans
- Cathedral Ceilings
- Granite Counters
- High Ceilings
- Open Floorplan
- All Bedrooms Down
- Bedroom On Main Level
- Main Level Primary
- Primary Suite
Appliances
- Dishwasher
- Gas Cooktop
- Microwave
- Range Hood
Pool
- None
Lot
- Back Yard
- Cul De Sac
- Front Yard
- Garden
- Lawn
- Landscaped
- Yard
Security
- Carbon Monoxide Detectors
- Smoke Detectors
Community, Schools & Utilities
Community
- Subdivision
- Dutch Haven Marina (DHMA)
- Fireplace
- Yes
- View
- None
Schools
- School district
- Huntington Beach Union High
- Elementary school
- Hope View
- Middle school
- Mesa View
- High school
- Ocean View
Utilities
- Heating
- ForcedAir
- Cooling
- None
- Water
- Public
- Sewer
- PublicSewer
Location & Neighborhood
Frequently Asked Questions About 6121 Arrowhead Drive
Property type: Residential
What clients say
“Reza was the best agent we have ever worked with.”Russell & Susan McQueen
Get More Info
Crown Coastal Support Team
Direct support from our real estate team
Listing Agent
