

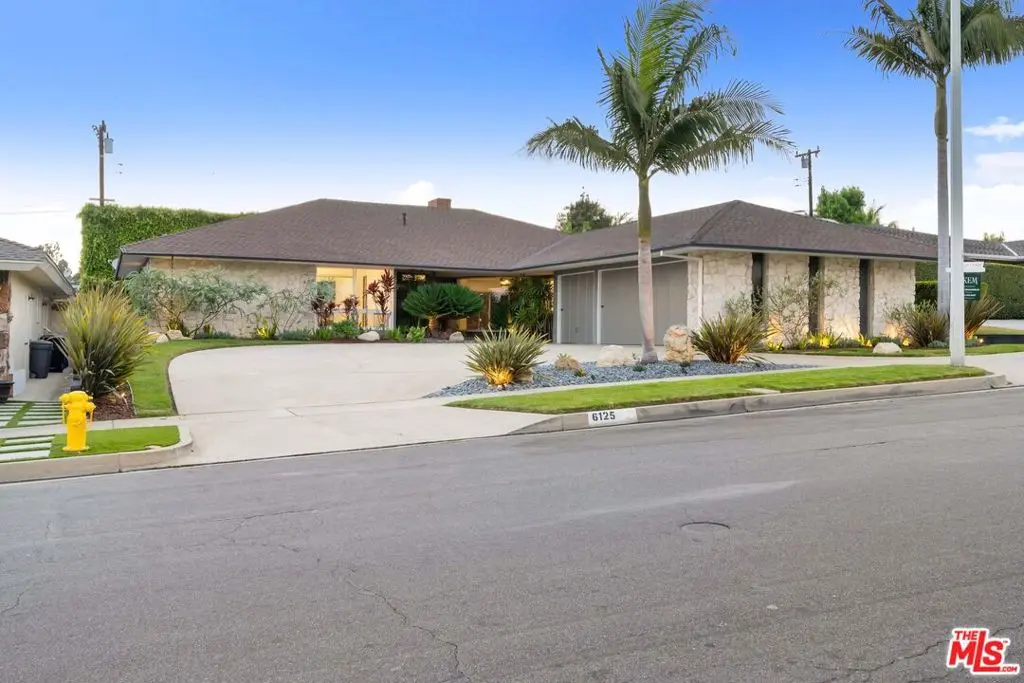
6125 Bedford Avenue
Property Overview
Live your Mid-Century Modern dream at this exquisitely preserved 1961 ranch home in lower Ladera Heights, where meticulous maintenance and classic style are proudly showcased. A manicured front yard with circular driveway complements an exterior with stone accents and an attached 3-car garage. Indoors, the single-level design hosts 4 bedrooms and 3 baths in approx. 2,919 s.f. A spacious entry leads to a circular formal dining room, and large living and family rooms that open to the backyard through a wall of sliding-glass doors. Curvilinear ceiling designs add a wow factor in both rooms, each displaying fireplaces and, in the family room, a walk-in bar. Upgraded with granite countertops and white cabinetry, the homes fully appointed kitchen includes stainless steel appliances and a breakfast room. Baths are 60s-chic, and the primary suite boasts generous closet space, patio access and a remodeled bathroom. Nearly 6,740 s.f., the large lot reveals an extra-private backyard.
Home Details
- Property type
- Residential Lease - Single Family Residence
- Year built
- 1961
- Living area
- 2,919 sq ft
- Lot size
- 6,770 sq ft
- Parking
- 3 spaces
- Garage
- 3 spaces
- Stories
- 1
- Days on market
- 8
- Full bathrooms
- 3
- MLS status
- Active
- Architectural style
- SeeRemarks
- Zoning
- LCR1YY
Features & Amenities
Appliances
- Disposal
Parking
- Garage
Pool
- None
Community, Schools & Utilities
Community
- Fireplace
- Yes
- View
- None
Utilities
- Heating
- Central
- Cooling
- CentralAir
Location & Neighborhood
Frequently Asked Questions About 6125 Bedford Avenue
Property type: Residential Lease
What clients say
“Reza was the best agent we have ever worked with.”Russell & Susan McQueen
Get More Info
Crown Coastal Support Team
Direct support from our real estate team
Listing Agent
